Save
Ask
Tour
Hide
Share
$1,049,000
1 Day On Site

9 Peters Way
Grafton, MA 01519

For Sale|Single Family Residence|Active
4
Beds
4
Total Baths
3
Full Baths
1
Partial Bath
3,543
SqFt
$296
/SqFt
2012
Built
County:
Worcester

Due to the health concerns created by Coronavirus we are offering personal 1-1 online video walkthough tours where possible.

Call Now: 508-834-8081
Is this the listing for you? We can help make it yours.
508-834-8081
Upcoming Open Houses
Due to COVID-19, we recommend you verify Open Houses before attending.
Sat, May 30, 12:00 PM - 2:00 PM
Sun, May 31, 12:00 PM - 2:00 PM
9 Peters Way9 Peters Way9 Peters Way9 Peters Way
Save
Ask
Tour
Hide
Share

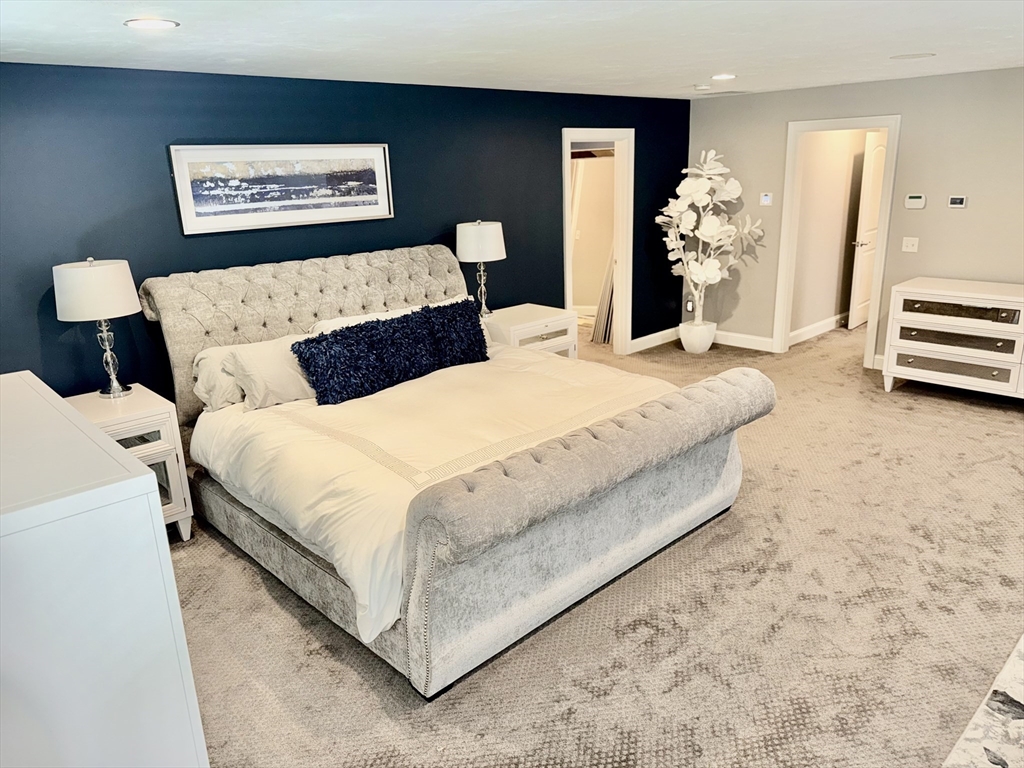
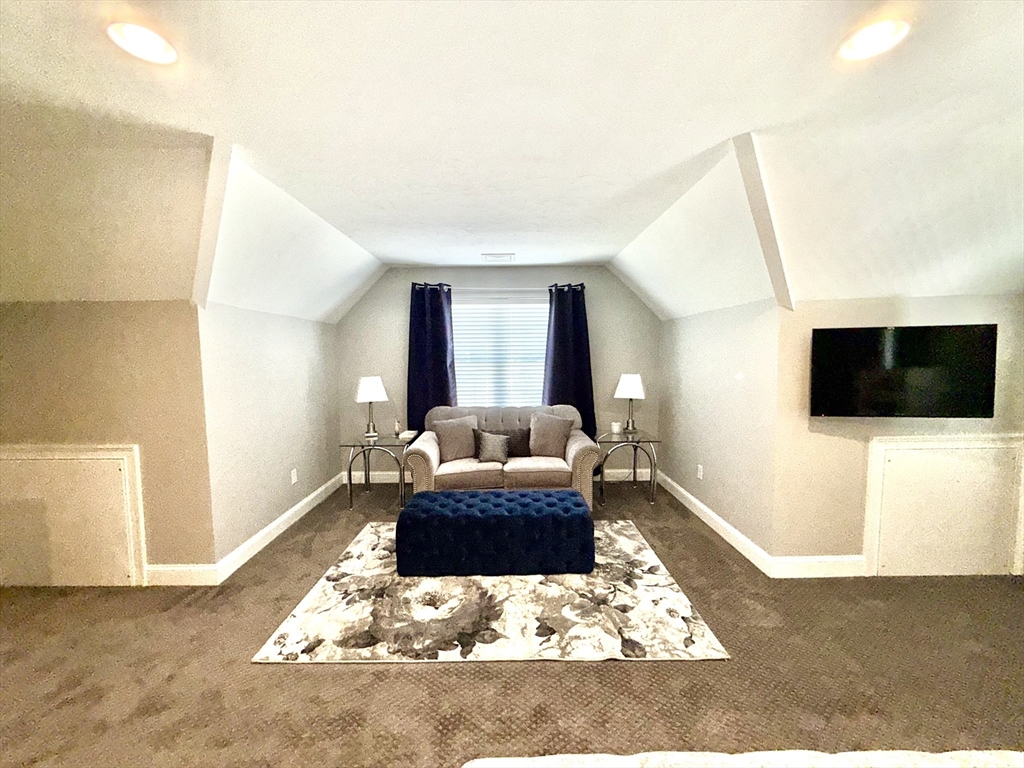
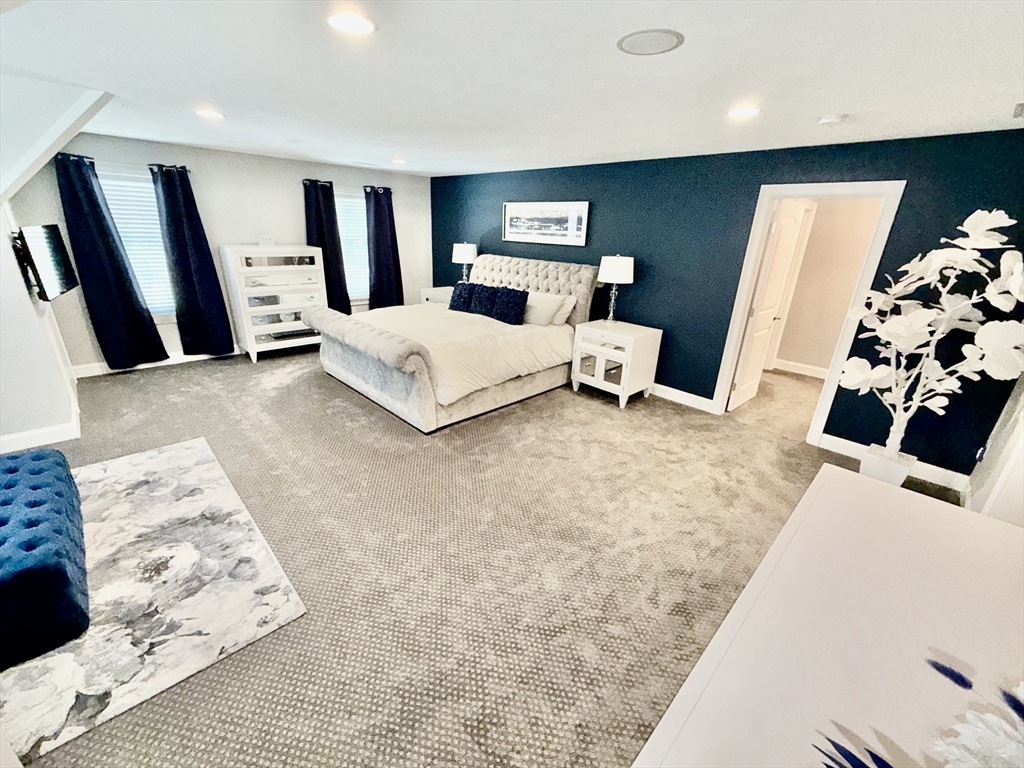
At the end of a cul de sac in one of Grafton’s most desired neighborhoods is this entertainer’s paradise. Attention to detail and quality workmanship are apparent in this 4 bedroom, 3 ½ bath home. Boasting 3,543 sf, this home is loaded with extras like 8 exterior closed-circuit cameras, security system, irrigation system, whole house water filter, and softener system, tankless hot water and 2 zone natural gas Bosch forced air furnaces and efficient heat pumps. The expanded kitchen design with large island, including bar height dining showcases the high end appliances. The well-designed second floor complete with laundry room, large primary bedroom with dual walk-in closets. Although the interior is amazing, the backyard is what sets this property apart. The heated IG Grecian pool (new liner in 2025) is surrounded by a large patio, firepit, built in Cantilever Sunbrella umbrella, outdoor speakers & plenty of room for catching the sun. Or enjoy the deck while working on your short game.

Save
Ask
Tour
Hide
Share
Listing Snapshot
Price 
$1,049,000
Days On Site 
1 Day
Bedrooms 
4
Inside Area (SqFt) 
3,543 sqft
Total Baths 
4
Full Baths 
3
Partial Baths 
1
Lot Size 
0.57 Acres
Year Built 
2012
MLS® Number 
73525593
Status 
Active
Property Tax 
$14,818
HOA/Condo/Coop Fees 
N/A
Sq Ft Source 
Public Records
Friends & Family
Recent Activity
yesterdayListing updated with changes from the MLS®
yesterdayListing first seen on site
General Features
Acres 
0.57
Attached Garage 
Yes
Disclosures 
Please see seller's disclosure
Foundation 
Concrete Perimeter
Garage 
Yes
Garage Spaces 
2
Parking 
AttachedOff StreetGarage
Parking Spaces 
6
Property Sub Type 
Single Family Residence
Security 
Security System
Sewer 
Public Sewer
SqFt Above 
3543
SqFt Total 
3543
Water Source 
Public
Zoning 
R2
Interior Features
Appliances 
Gas Water HeaterTankless Water HeaterRangeDishwasherRefrigeratorWasherDryer
Basement 
FullInterior EntryConcrete
Cooling 
Central AirZoned
Electric 
Circuit Breakers
Fireplace 
Yes
Fireplace Features 
Family Room
Fireplaces 
1
Flooring 
WoodTileCarpet
Heating 
Natural GasCentralForced AirZoned
Interior 
Entrance FoyerCentral VacuumWired for SoundWalk-In Closet(s)Recessed LightingCoffered Ceiling(s)
Laundry Features 
Electric Dryer HookupWasher Hookup
Bathroom 1 
Level - First
Bathroom 2 
Level - Second
Bathroom 3 
Level - Second
Bedroom 3 
Level - Second
Bedroom 4 
Level - Second
Dining Room 
Level - First
Family Room 
Dimensions - 23x15Level - FirstArea - 345
Kitchen 
Dimensions - 25x13Level - FirstArea - 325
Living Room 
Level - First
Master Bedroom 
Level - Second
Office 
Level - First
Save
Ask
Tour
Hide
Share
Exterior Features
Construction Details 
FrameStone
Exterior 
Rain GuttersStorage
Fencing 
Fenced
Lot Features 
Wooded
Other Structures 
Storage
Patio And Porch 
PatioDeck
Pool Features 
In GroundHeatedPrivate
Private Pool 
Yes
Roof 
Shingle
Windows/Doors 
French Doors
Community Features
Community Features 
Golf
Financing Terms Available 
Contract
Listing courtesy of Whalen Chin Jr. of Venture


The property listing data and information, or the Images, set forth herein were provided to MLS Property Information Network, Inc. from third party sources, including sellers, lessors, landlords, and public records, and were compiled by MLS Property Information Network, Inc. The property listing data and information, and the Images, are for the personal, non-commercial use of consumers having a good faith interest in purchasing, leasing or renting listed properties of the type displayed to them and may not be used for any purpose other than to identify prospective properties which such consumers may have a good faith interest in purchasing, leasing or renting. MLS Property Information Network, Inc. and its subscribers disclaim any and all representations and warranties as to the accuracy of the property listing data and information, or as to the accuracy of any of the Images, set forth herein.

Last checked 2026-05-29 06:46 PM UTC

Neighborhood & Commute
Source: Walkscore
Save
Ask
Tour
Hide
Share