Save
Ask
Tour
Hide
Share
$950,000
1 Day On Site

6 Church St
Grafton, MA 01519

For Sale|Single Family Residence|Active
4
Beds
3
Total Baths
3
Full Baths
3,054
SqFt
$311
/SqFt
1900
Built
County:
Worcester

Due to the health concerns created by Coronavirus we are offering personal 1-1 online video walkthough tours where possible.
Call Now: 508-834-8081
Is this the listing for you? We can help make it yours.
508-834-8081
Upcoming Open Houses
Due to COVID-19, we recommend you verify Open Houses before attending.
Sun, May 31, 12:00 PM - 2:00 PM
6 Church St6 Church St6 Church St6 Church St
Save
Ask
Tour
Hide
Share

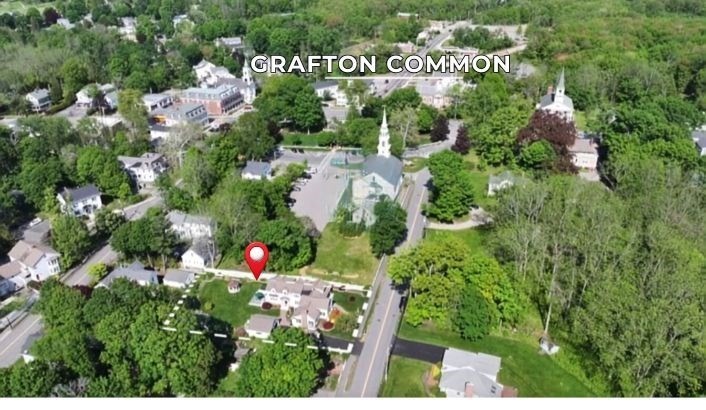
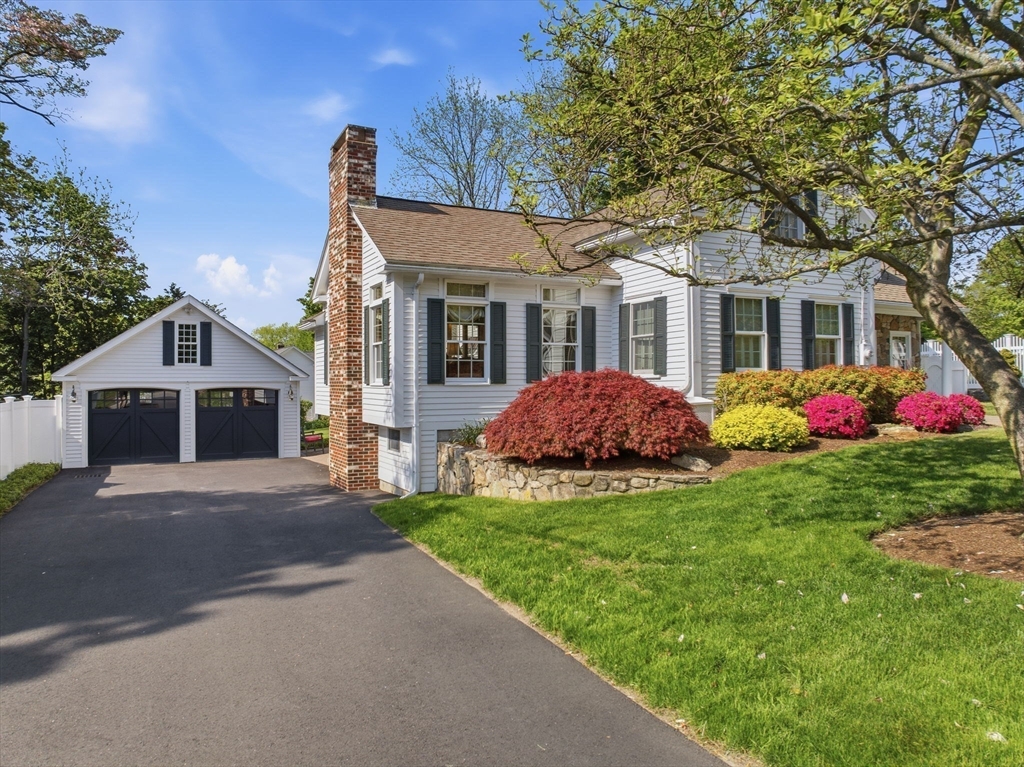
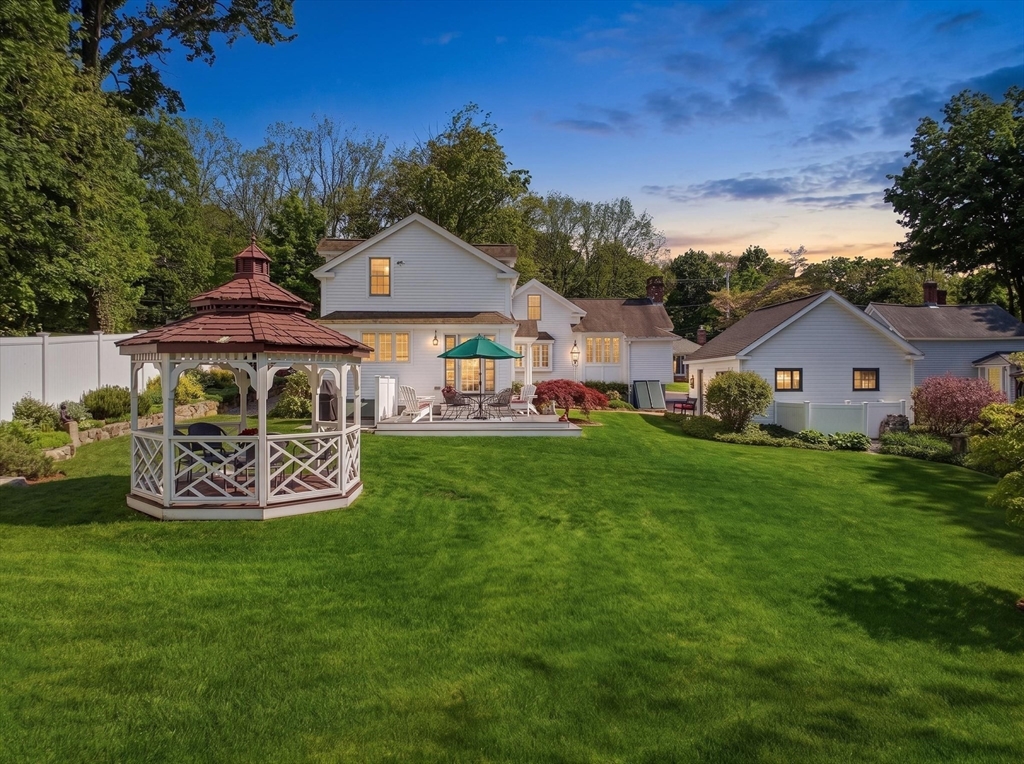
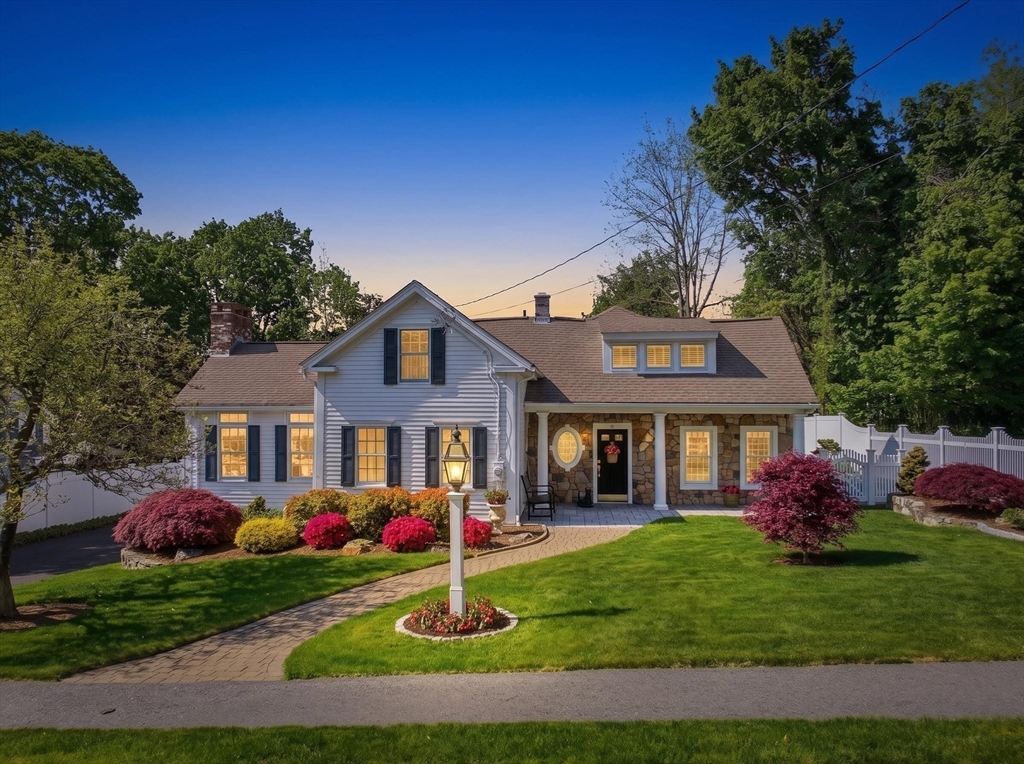
Old World charm meets modern elegance just one home from Grafton Common! Stunning stone façade, custom walkways, elegant portico & copper window awnings showcase timeless craftsmanship. Step inside to exquisite moldings, custom built-ins, dual staircases & beautiful architectural details throughout. Updated gourmet eat-in kitchen features Wolf cooktop w/ indoor grill, upscale cabinetry, granite counters, tiled backsplash & oversized island. Vaulted great room boasts a wood-burning fireplace, while the elegant dining room is accented by columns. Enjoy modern comforts including central air. Three full baths have been remodeled with high-end finishes. The primary suite offers a private bath with quartz counters, while three additional bedrooms feature hardwood floors and timeless character." Outdoor sanctuary w/ breathtaking gardens, level backyard, deck & gazebo. Walk to town festivities, farmers markets, concerts & more!

Save
Ask
Tour
Hide
Share
Listing Snapshot
Price 
$950,000
Days On Site 
1 Day
Bedrooms 
4
Inside Area (SqFt) 
3,054 sqft
Total Baths 
3
Full Baths 
3
Partial Baths 
N/A
Lot Size 
0.34 Acres
Year Built 
1900
MLS® Number 
73525505
Status 
Active
Property Tax 
$11,008
HOA/Condo/Coop Fees 
N/A
Sq Ft Source 
N/A
Friends & Family
Recent Activity
yesterdayListing updated with changes from the MLS®
yesterdayListing first seen on site
General Features
Acres 
0.34
Disclosures 
addition put on in 2007- 4th bedroom and bath do not have ac-rest of the house does - see attached list of full upgrades
Foundation 
Concrete PerimeterStone
Garage 
Yes
Garage Spaces 
2
Parking 
PavedDetachedGarage Door OpenerOff Street
Parking Spaces 
4
Property Sub Type 
Single Family Residence
Sewer 
Public Sewer
SqFt Above 
3054
SqFt Total 
3054
Water Source 
Public
Zoning 
R2
Interior Features
Appliances 
OvenDishwasherDisposalIndoor GrillRangeRefrigeratorWasherDryerRange HoodPlumbed For Ice Maker
Cooling 
Heat PumpZoned
Electric 
200+ Amp Service
Fireplace 
Yes
Fireplaces 
1
Flooring 
TileHardwood
Heating 
Natural GasHeat PumpBaseboardFireplace(s)Zoned
Interior 
Entrance FoyerVaulted Ceiling(s)
Laundry Features 
Electric Dryer HookupWasher Hookup
Bathroom 1 
Dimensions - 7x9Level - FirstArea - 63
Bathroom 2 
Dimensions - 9x8Level - SecondArea - 72
Bathroom 3 
Dimensions - 7x6Level - SecondArea - 42
Bedroom 2 
Dimensions - 12x9Level - SecondArea - 108
Bedroom 3 
Dimensions - 15x12Level - SecondArea - 180
Bedroom 4 
Dimensions - 15x13Level - SecondArea - 195
Dining Room 
Dimensions - 13x12Level - FirstArea - 156
Family Room 
Dimensions - 13x14Level - FirstArea - 182
Kitchen 
Dimensions - 16x19Level - FirstArea - 304
Living Room 
Dimensions - 12x14Level - FirstArea - 168
Master Bedroom 
Dimensions - 10x21Level - SecondArea - 210
Save
Ask
Tour
Hide
Share
Exterior Features
Construction Details 
Frame
Lot Features 
Landscaped
Other Structures 
Gazebo
Patio And Porch 
Deck
Roof 
Shingle
Community Features
Community Features 
GolfSidewalks
Roads 
Paved
Schools
School District
Unknown
Elementary School
Sges
Middle School
Grafton Middle
High School
Grafton High
Listing courtesy of Tara Cassery of ERA Key Realty Services - Westborough


The property listing data and information, or the Images, set forth herein were provided to MLS Property Information Network, Inc. from third party sources, including sellers, lessors, landlords, and public records, and were compiled by MLS Property Information Network, Inc. The property listing data and information, and the Images, are for the personal, non-commercial use of consumers having a good faith interest in purchasing, leasing or renting listed properties of the type displayed to them and may not be used for any purpose other than to identify prospective properties which such consumers may have a good faith interest in purchasing, leasing or renting. MLS Property Information Network, Inc. and its subscribers disclaim any and all representations and warranties as to the accuracy of the property listing data and information, or as to the accuracy of any of the Images, set forth herein.

Last checked 2026-05-29 06:46 PM UTC

Neighborhood & Commute
Source: Walkscore
Save
Ask
Tour
Hide
Share