Save
Ask
Tour
Hide
Share
$1,695,000
1 Day On Site

7 Dickinson Circle
Shrewsbury, MA 01545

For Sale|Single Family Residence|Active
4
Beds
3
Total Baths
2
Full Baths
1
Partial Bath
3,200
SqFt
$530
/SqFt
1999
Built
Subdivision:
Shrewsbury Hunt
County:
Worcester

Due to the health concerns created by Coronavirus we are offering personal 1-1 online video walkthough tours where possible.
Call Now: 508-834-8081
Is this the listing for you? We can help make it yours.
508-834-8081
Upcoming Open Houses
Due to COVID-19, we recommend you verify Open Houses before attending.
Sat, May 30, 12:00 PM - 2:00 PM
Sun, May 31, 1:00 PM - 3:00 PM
7 Dickinson Circle7 Dickinson Circle7 Dickinson Circle7 Dickinson Circle
Save
Ask
Tour
Hide
Share

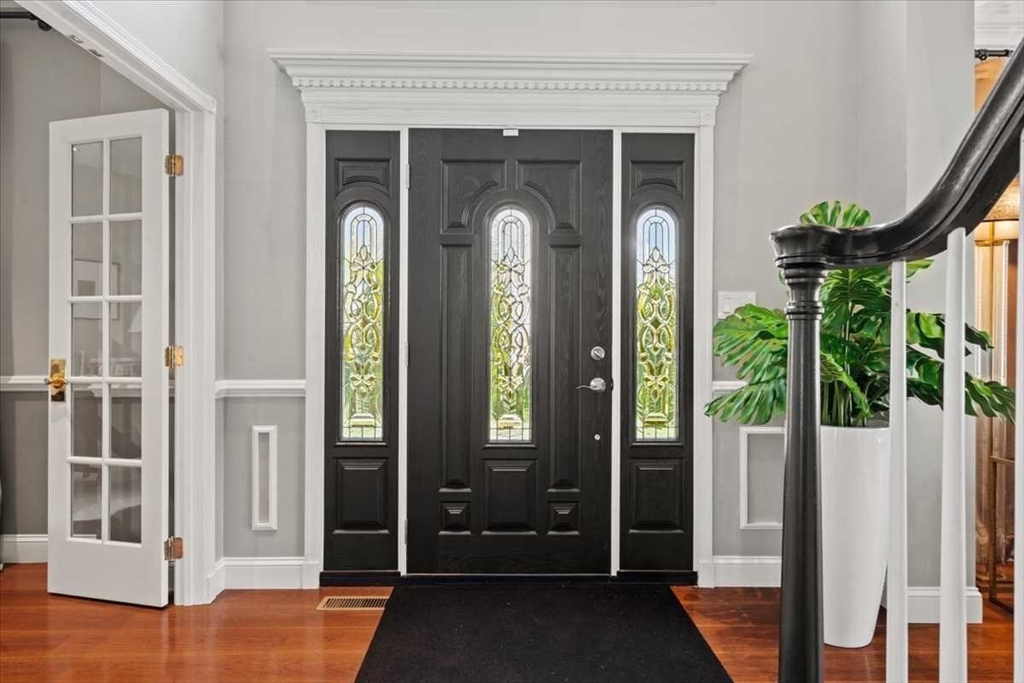
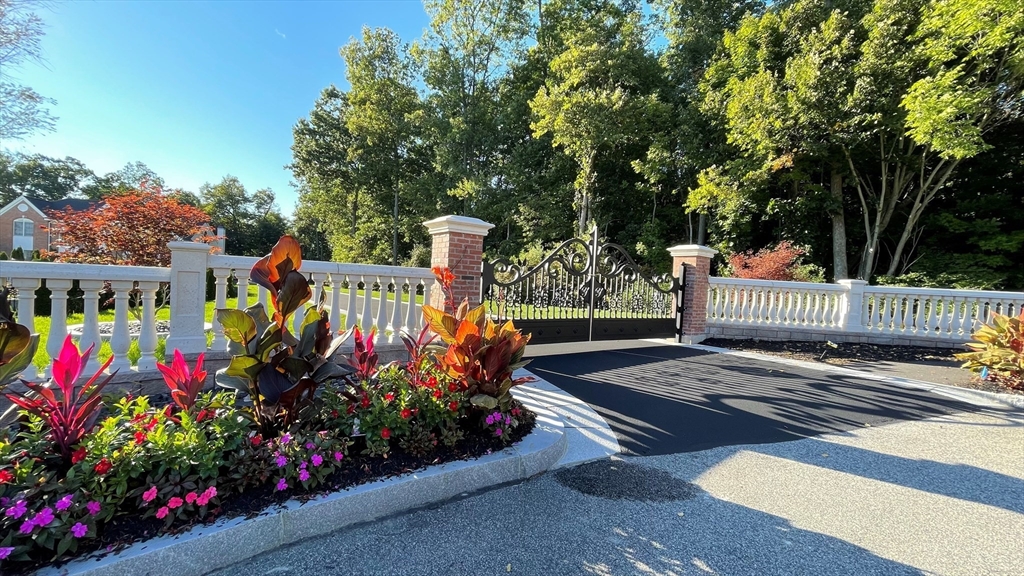
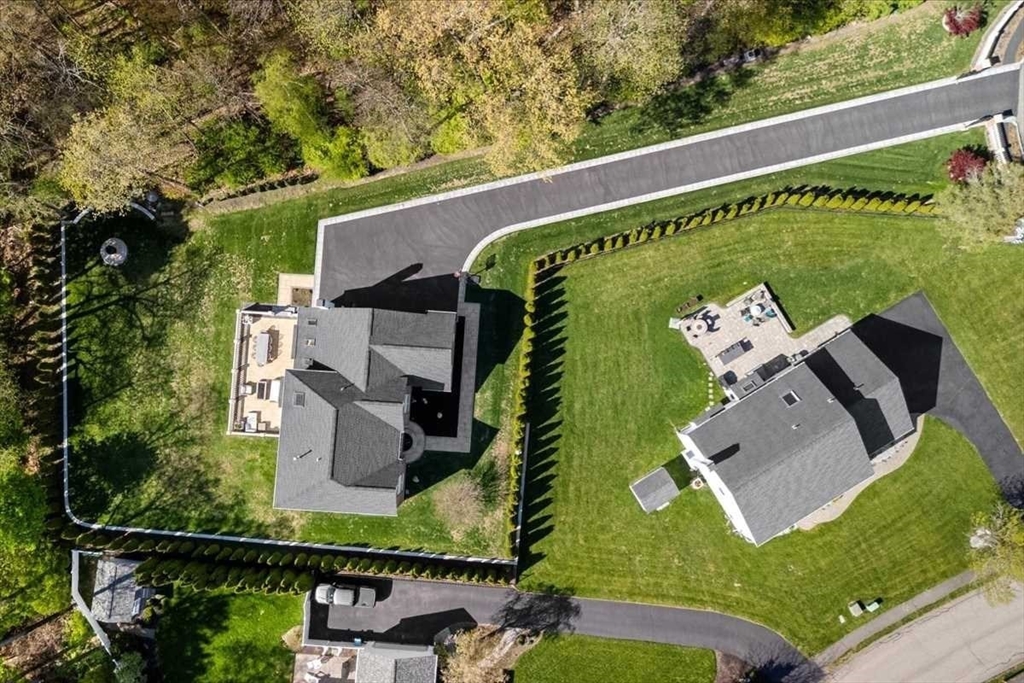
Proudly set at the end of a cul-de-sac, this exceptional residence makes a striking first impression from the moment you arrive through the stone gated entry & limestone walkway w/granite inlay. A grand foyer welcomes you into elegant living & dining spaces accented by architectural columns, refined finishes & timeless design. The striking half bath features an oversized LED mirror, while the fireplaced family room is filled with natural light from triple skylights & an expansive picture window. A private office w/French doors offers an ideal work-from-home setting. Outdoors, the resort-inspired custom stone patio w/gas fire pit creates an extraordinary outdoor living experience surrounded by exceptional masonry, mature landscaping & privacy. The sophisticated primary suite features a tray ceiling, sitting area & showroom-worthy walk-in closet. Each bath offers its own distinctive style. New wide-plank wood flooring & architectural accents complete this remarkable home w/ distinction!

Save
Ask
Tour
Hide
Share
Listing Snapshot
Price 
$1,695,000
Days On Site 
1 Day
Bedrooms 
4
Inside Area (SqFt) 
3,200 sqft
Total Baths 
3
Full Baths 
2
Partial Baths 
1
Lot Size 
0.89 Acres
Year Built 
1999
MLS® Number 
73523957
Status 
Active
Property Tax 
$12,190
HOA/Condo/Coop Fees 
N/A
Sq Ft Source 
N/A
Friends & Family
Recent Activity
22 hours agoListing updated with changes from the MLS®
yesterdayListing first seen on site
General Features
Acres 
0.89
Attached Garage 
Yes
Foundation 
Concrete Perimeter
Garage 
Yes
Garage Spaces 
3
Green Energy Efficient 
Thermostat
Parking 
PavedAttachedGarage Door OpenerStorageGarage Faces SideOff StreetGarage
Parking Spaces 
17
Property Sub Type 
Single Family Residence
Sewer 
Public Sewer
SqFt Above 
3200
SqFt Total 
3200
Water Source 
Public
Zoning 
RES A
Interior Features
Appliances 
RangeDishwasherDisposalMicrowaveRefrigeratorWasherDryerWine Refrigerator
Basement 
FullConcrete
Cooling 
Central AirZoned
Electric 
Circuit Breakers200+ Amp Service
Fireplace 
Yes
Fireplace Features 
Family Room
Fireplaces 
1
Flooring 
TileHardwood
Heating 
Natural GasForced AirZoned
Interior 
Entrance FoyerOpen FloorplanRecessed LightingPantryCrown MoldingVaulted Ceiling(s)
Laundry Features 
Main LevelWasher Hookup
Window Features 
Insulated WindowsScreens
Bathroom 1 
Dimensions - 7x6Level - MainArea - 42
Bathroom 2 
Dimensions - 9x6Level - SecondArea - 54
Bathroom 3 
Dimensions - 11x17Level - SecondArea - 187
Bedroom 2 
Dimensions - 13x13Level - SecondArea - 169
Bedroom 3 
Dimensions - 13x11Level - SecondArea - 143
Bedroom 4 
Dimensions - 10x10Level - SecondArea - 100
Dining Room 
Dimensions - 13x15Level - MainArea - 195
Family Room 
Dimensions - 21x15Level - FirstArea - 315
Kitchen 
Dimensions - 22x25Level - MainArea - 550
Living Room 
Dimensions - 18x15Level - MainArea - 270
Master Bedroom 
Dimensions - 34x18Level - SecondArea - 612
Office 
Dimensions - 14x11Level - MainArea - 154
Save
Ask
Tour
Hide
Share
Exterior Features
Construction Details 
Frame
Exterior 
Rain GuttersGardenLighting
Fencing 
Fenced
Lot Features 
Cul-De-SacCorner LotLevelLandscaped
Patio And Porch 
Patio
Roof 
Shingle
Windows/Doors 
Insulated WindowsScreens
Community Features
Community Features 
Sidewalks
Roads 
Paved
Listing courtesy of Robert Smith of Mathieu Newton Sotheby's International Realty


The property listing data and information, or the Images, set forth herein were provided to MLS Property Information Network, Inc. from third party sources, including sellers, lessors, landlords, and public records, and were compiled by MLS Property Information Network, Inc. The property listing data and information, and the Images, are for the personal, non-commercial use of consumers having a good faith interest in purchasing, leasing or renting listed properties of the type displayed to them and may not be used for any purpose other than to identify prospective properties which such consumers may have a good faith interest in purchasing, leasing or renting. MLS Property Information Network, Inc. and its subscribers disclaim any and all representations and warranties as to the accuracy of the property listing data and information, or as to the accuracy of any of the Images, set forth herein.

Last checked 2026-05-28 03:54 PM UTC

Neighborhood & Commute
Source: Walkscore
Save
Ask
Tour
Hide
Share