


20 Rockwell DrShrewsbury, MA 01545
Due to the health concerns created by Coronavirus we are offering personal 1-1 online video walkthough tours where possible.
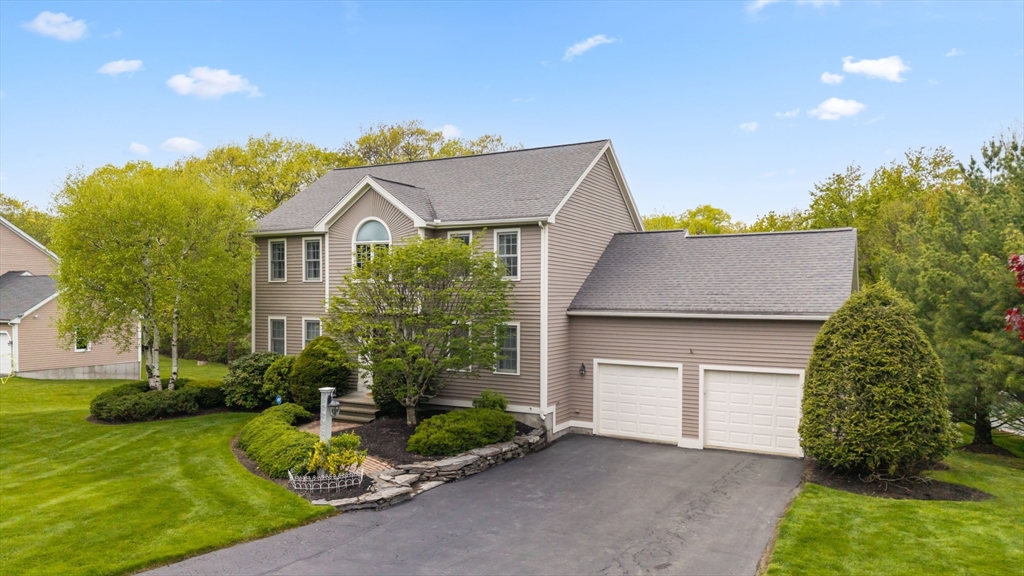
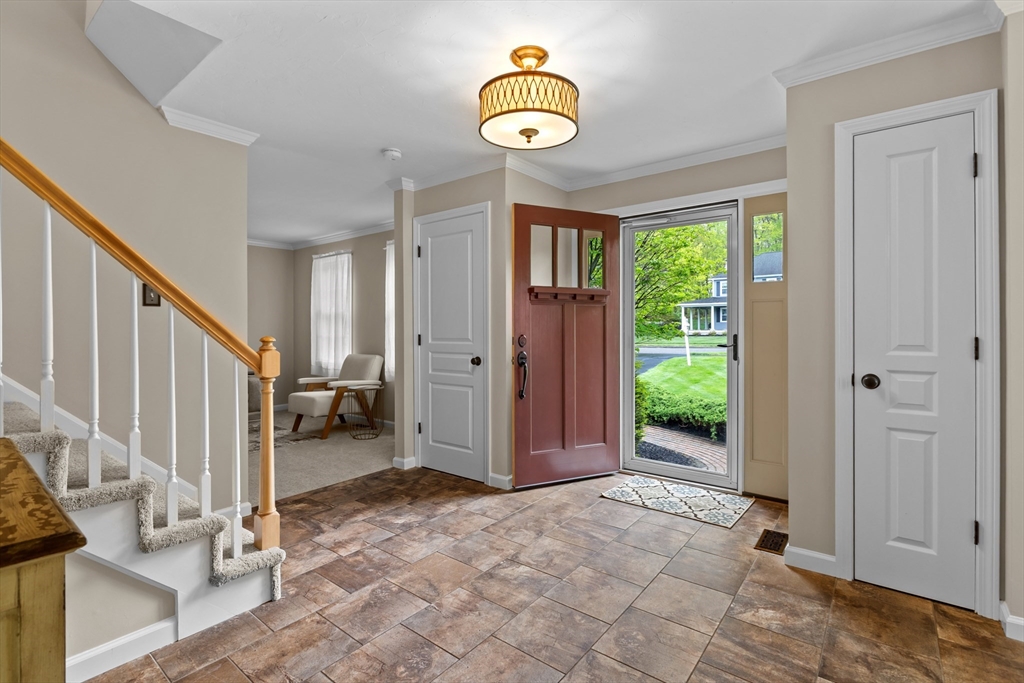
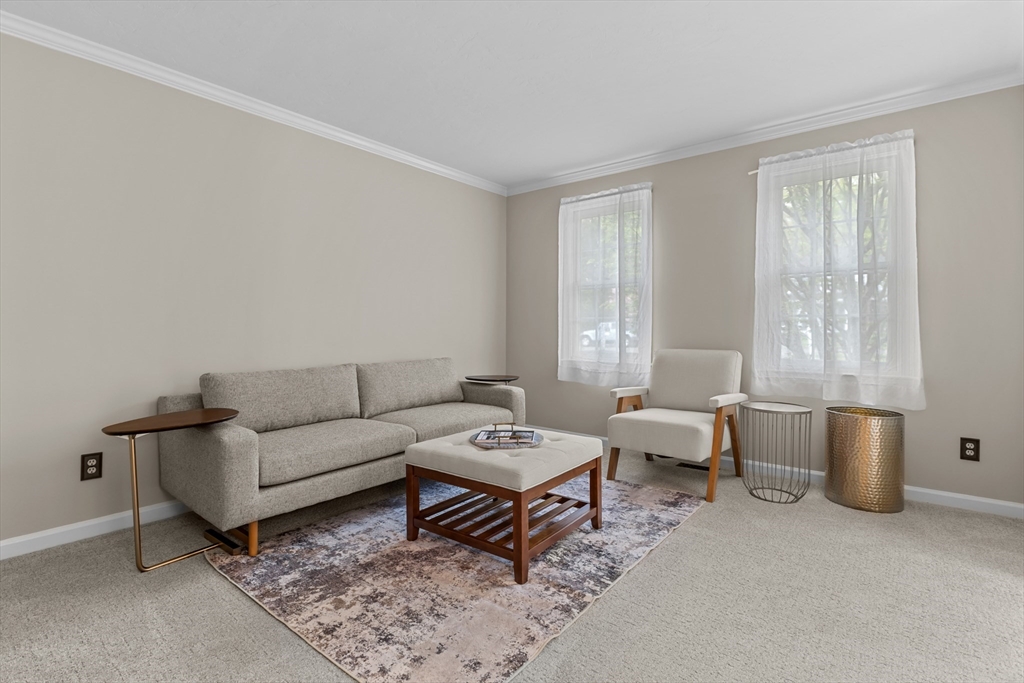
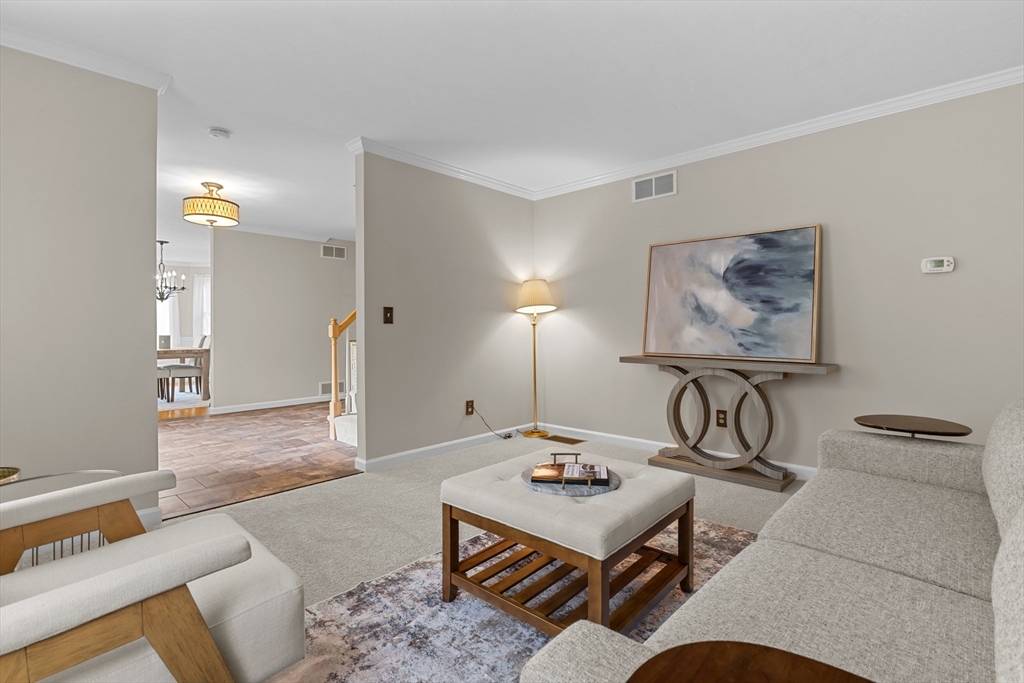
*BUYER GOT COLD FEET*! Welcome to Winchester Estates. This meticulously maintained 4-bedroom, 3.5-bath Colonial in a sought-after Shrewsbury neighborhood on a beautifully landscaped .56-acre lot is ready for its new owners. Walk into an inviting foyer with a nice sitting room/office space to the right & bright and sunny dining room to the left. Huge, updated chef’s kitchen with ss appliances, 12 ft center island & large eat in area, opens to inviting living spaces including a great room with stone fireplace, skylights, & a bright 3-season room. Fresh interior/exterior paint, new flooring, remodeled bathrooms, & thoughtful updates throughout make this home move-in ready. The spacious primary suite offers a private bath with jetted tub, while the finished walk-out lower level provides exceptional flexibility with a large family room, office, full bath, bonus room, and ample storage. Additional highlights include central air, irrigation, security system, 2 car garage & shed!
| a month ago | Listing updated with changes from the MLS® | |
| a month ago | Status changed to Pending | |
| 2 months ago | Price changed to $1,059,000 | |
| 3 months ago | Listing first seen on site |

The property listing data and information, or the Images, set forth herein were provided to MLS Property Information Network, Inc. from third party sources, including sellers, lessors, landlords, and public records, and were compiled by MLS Property Information Network, Inc. The property listing data and information, and the Images, are for the personal, non-commercial use of consumers having a good faith interest in purchasing, leasing or renting listed properties of the type displayed to them and may not be used for any purpose other than to identify prospective properties which such consumers may have a good faith interest in purchasing, leasing or renting. MLS Property Information Network, Inc. and its subscribers disclaim any and all representations and warranties as to the accuracy of the property listing data and information, or as to the accuracy of any of the Images, set forth herein.
Last checked 2026-08-19 06:57 AM UTC