Save
Ask
Tour
Hide
Share
$279,900
73 Days On Site

Maple Ridge
11 Sampson St. 11
Grafton, MA 01560

For Sale|Condominium|Active
2
Beds
1
Total Bath
1
Full Bath
864
SqFt
$324
/SqFt
1880
Built
County:
Worcester

Due to the health concerns created by Coronavirus we are offering personal 1-1 online video walkthough tours where possible.
Call Now: 508-834-8081
Is this the listing for you? We can help make it yours.
508-834-8081
11 Sampson St. 1111 Sampson St. 1111 Sampson St. 1111 Sampson St. 11
Save
Ask
Tour
Hide
Share

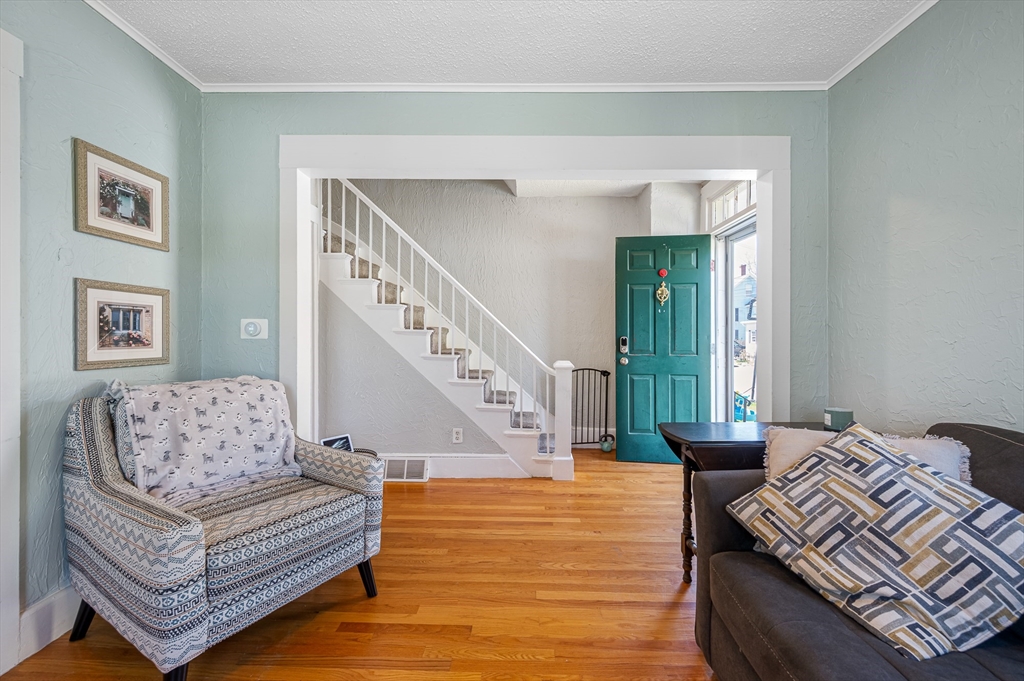
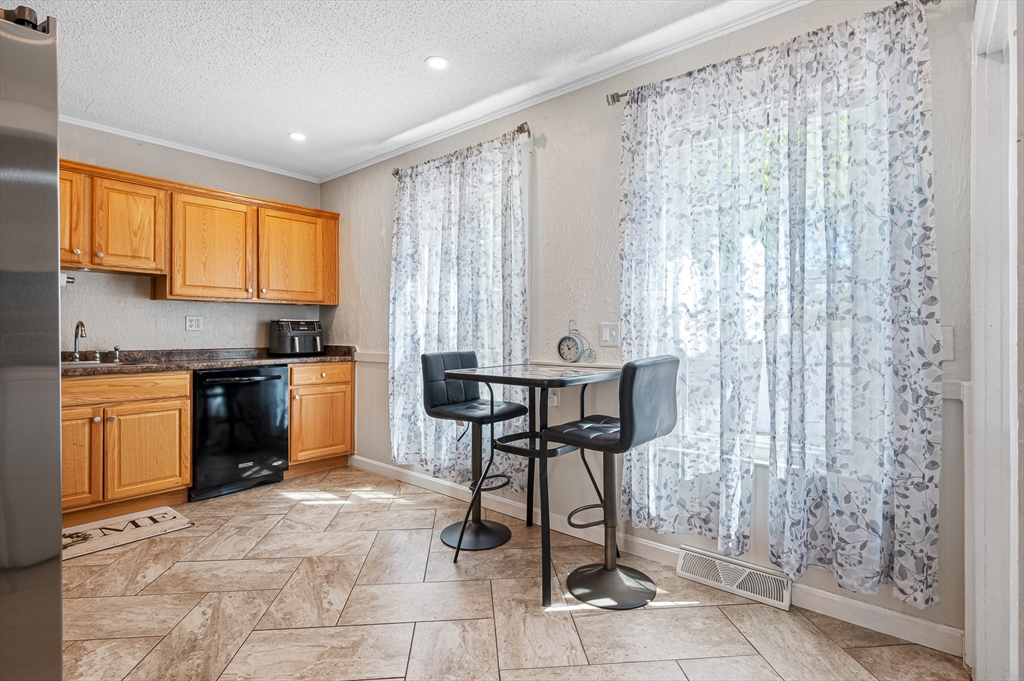
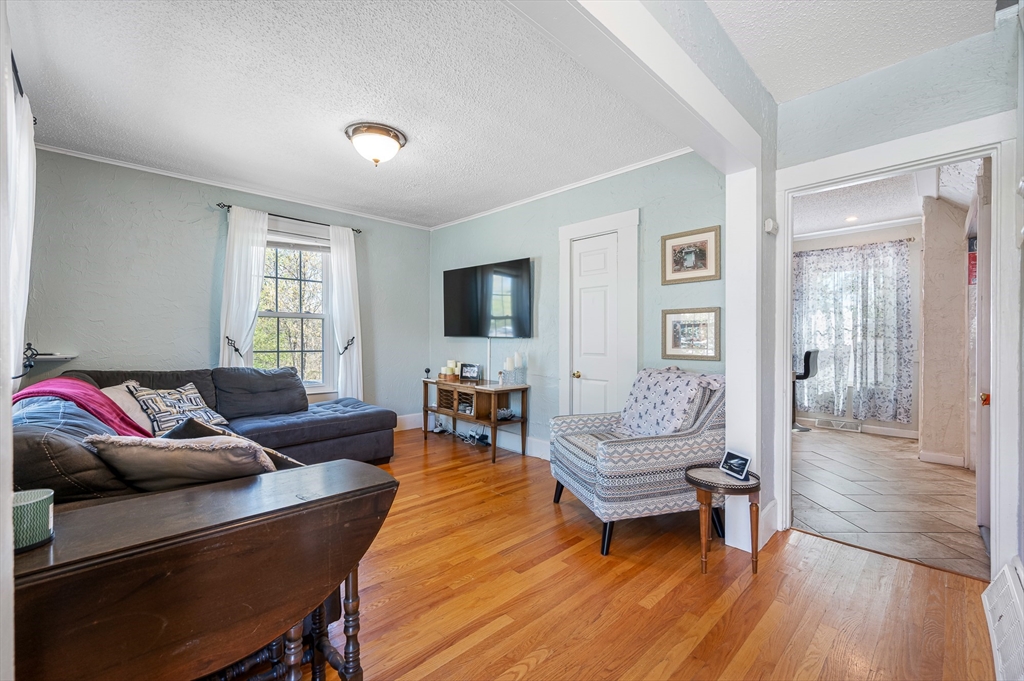
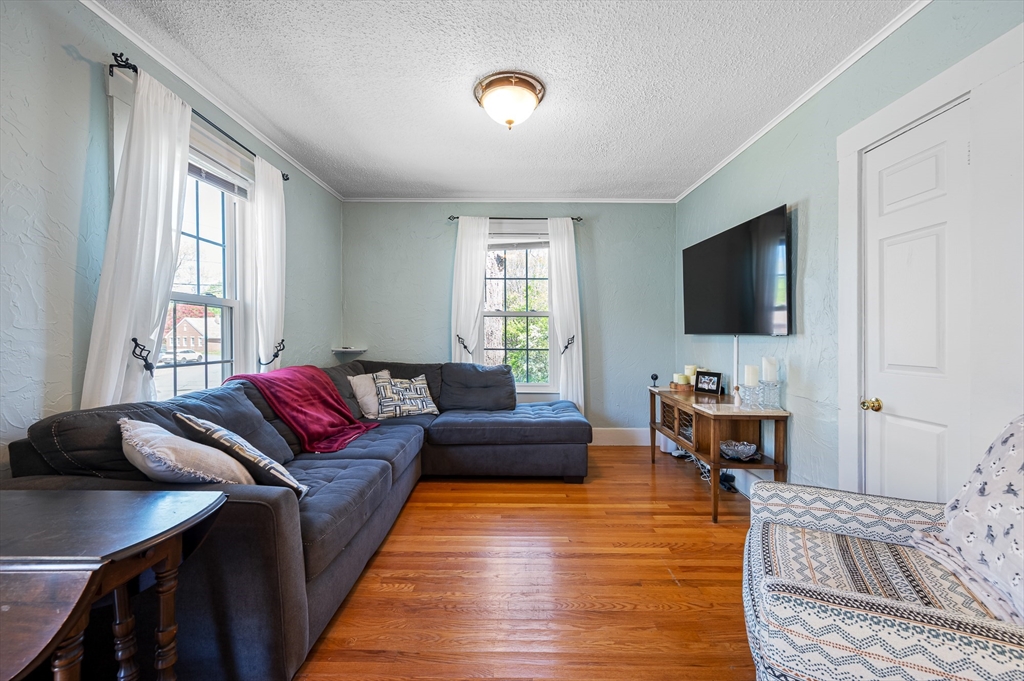
Priced to move and ready to impress — welcome to 11 Sampson St in Grafton's popular Maple Ridge community. This classic New England END UNIT townhome offers character, comfort & commuter convenience. Hardwood floors, crown molding & oversized windows throughout. Two queen-size bedrooms, updated kitchen w/gas cooking, dishwasher, microwave & fridge (2022). Smart Rheem hot water heater (2022). 10 windows replaced 2023. In-unit laundry. Partial basement storage. 2 assigned parking spaces. Just 1.5 miles to Grafton MBTA commuter rail — direct to South Station ~75 min. HOA $250/mo currently (increase effective June 1 — see disclosures). A comparable unit sold recently in this complex. Don't miss this one.

Save
Ask
Tour
Hide
Share
Listing Snapshot
Price 
$279,900
Days On Site 
73 Days
Bedrooms 
2
Inside Area (SqFt) 
864 sqft
Total Baths 
1
Full Baths 
1
Partial Baths 
N/A
Lot Size 
N/A
Year Built 
1880
MLS® Number 
73520284
Status 
Active
Property Tax 
$3,205
HOA/Condo/Coop Fees 
$250 monthly
Sq Ft Source 
Public Records
Friends & Family
Recent Activity
2 months agoListing updated with changes from the MLS®
2 months agoListing first seen on site
General Features
Disclosures 
HOA fee increasing to $500/mo effective June 12026 for 6-month reserve-building period. Fee to be reevaluated once reserves met. HOA transitioning from GIM management to new self-managed board June 1.
Green Energy Efficient 
Thermostat
Number Of Stories 
2
Parking 
Assigned
Parking Spaces 
2
Property Sub Type 
Condominium
Sewer 
Public Sewer
SqFt Above 
864
SqFt Total 
864
Water Source 
Public
Zoning 
R2
Interior Features
Appliances 
RangeDishwasherRefrigeratorWasherDryerENERGY STAR Qualified Refrigerator
Electric 
100 Amp Service
Flooring 
WoodTile
Heating 
Natural GasBaseboard
Laundry Features 
Gas Dryer HookupIn UnitElectric Dryer HookupWasher Hookup
Window Features 
Insulated Windows
Bathroom 1 
Level - Second
Bedroom 2 
Level - Second
Kitchen 
Level - Main
Living Room 
Level - Main
Master Bedroom 
Level - Second
Save
Ask
Tour
Hide
Share
Exterior Features
Exterior 
Rain Gutters
Roof 
Shingle
Windows/Doors 
Insulated Windows
Community Features
Association Dues 
250
HOA Fee Frequency 
Monthly
MLS Area 
South Grafton
Schools
School District
Unknown
Elementary School
South Grafton Elementary
Middle School
Grafton Middle
High School
Grafton High
Listing courtesy of Michael Braxton of Media Realty Group Elite


The property listing data and information, or the Images, set forth herein were provided to MLS Property Information Network, Inc. from third party sources, including sellers, lessors, landlords, and public records, and were compiled by MLS Property Information Network, Inc. The property listing data and information, and the Images, are for the personal, non-commercial use of consumers having a good faith interest in purchasing, leasing or renting listed properties of the type displayed to them and may not be used for any purpose other than to identify prospective properties which such consumers may have a good faith interest in purchasing, leasing or renting. MLS Property Information Network, Inc. and its subscribers disclaim any and all representations and warranties as to the accuracy of the property listing data and information, or as to the accuracy of any of the Images, set forth herein.

Last checked 2026-07-28 09:06 PM UTC

Neighborhood & Commute
Source: Walkscore
Save
Ask
Tour
Hide
Share