


78 Pleasant StreetLeicester, MA 01524
Due to the health concerns created by Coronavirus we are offering personal 1-1 online video walkthough tours where possible.
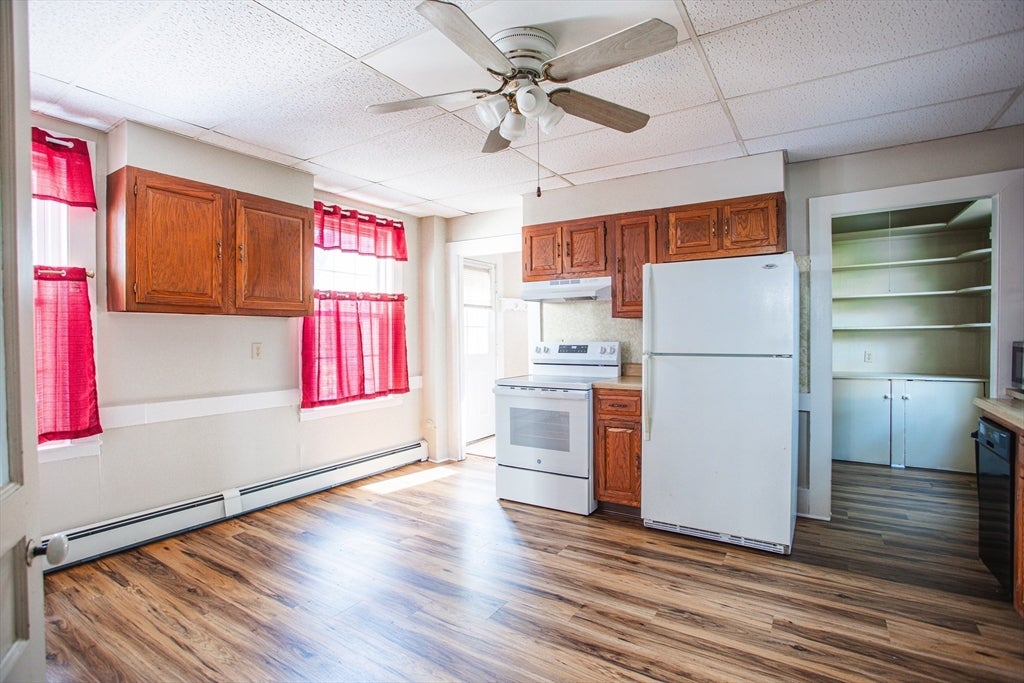
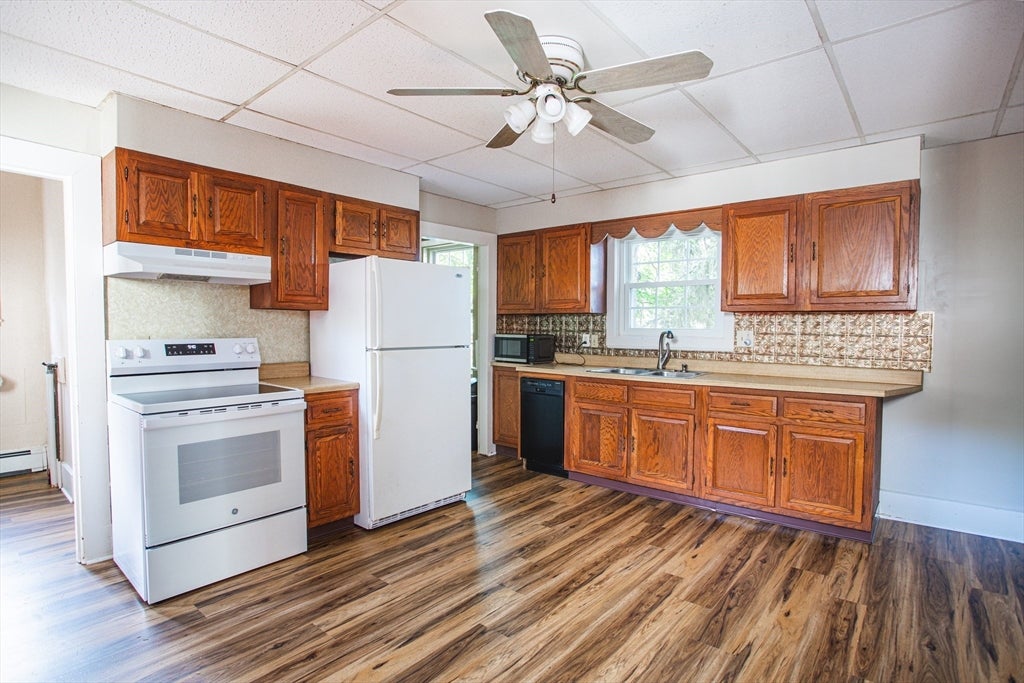
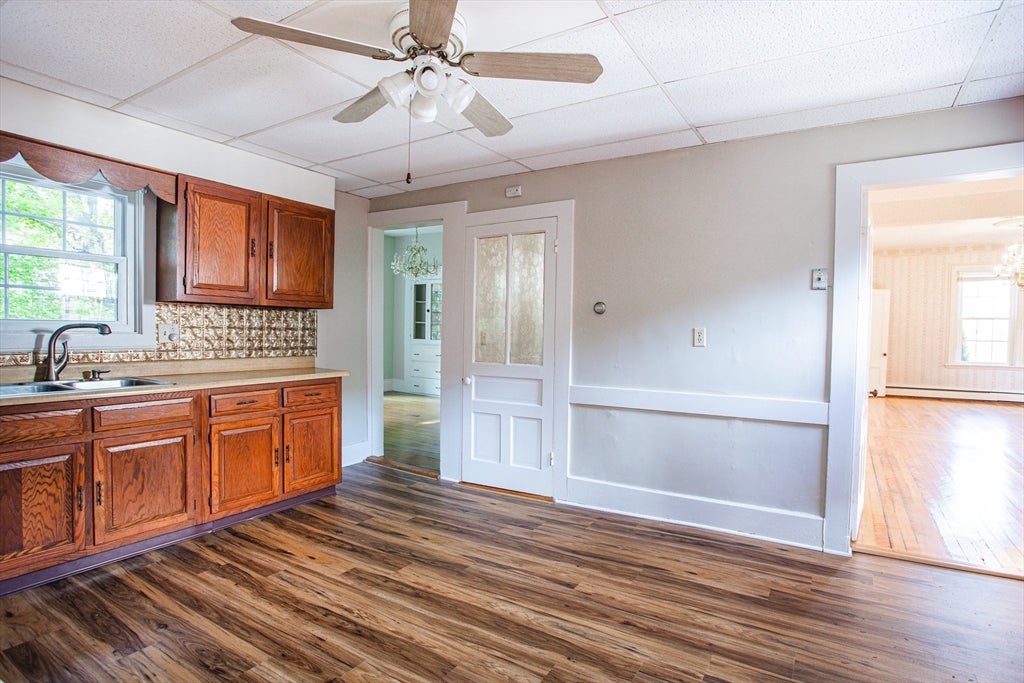
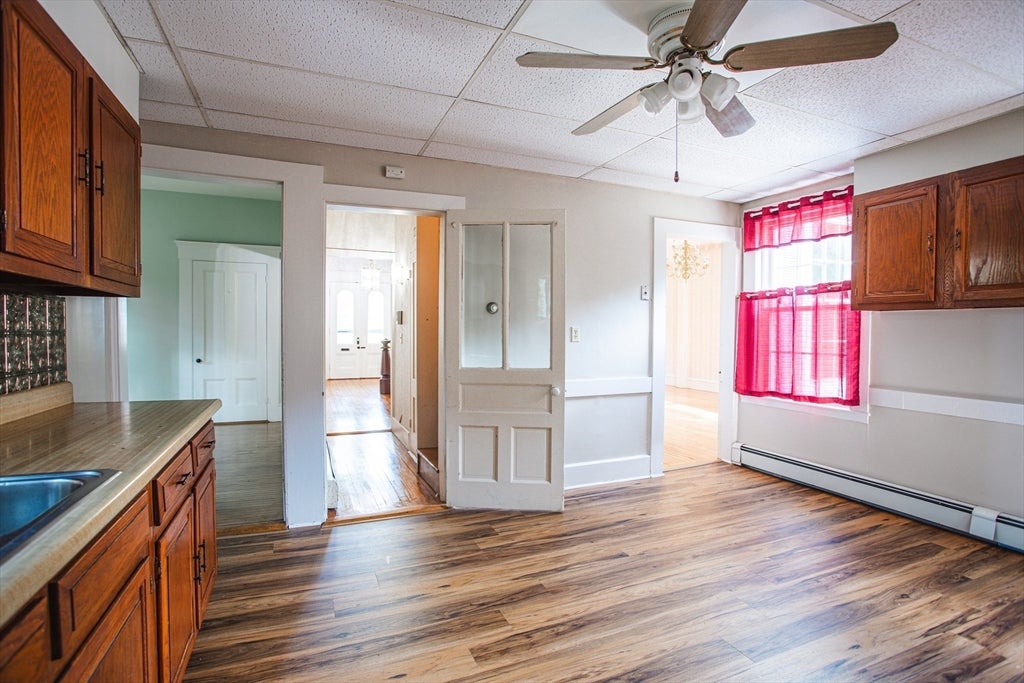
LOCATION! LOCATION! This turn of the century parsonage home is in walking distance to the town common. Home has so much character and a lot of the original woodwork. The huge front to back living room is a great place for hosting family and friends and still escape to a quiet spot in one of the many other rooms in this spacious home. The 1st floor family room would also make a great home office with all of the custom book shelves. Dining room has built in hutch for all of your fine china and knick knacks. The 2nd floor has 4 large bedrooms as well as a sitting room which would make a great sewing or craft area. There is also an additional room on the 2nd floor for a play room or giant storage area. The double doors in the front of the home lead to a large foyer and beautiful staircase to the 2nd floor.
| 4 days ago | Listing updated with changes from the MLS® | |
| a week ago | Status changed to Active | |
| 3 months ago | Listing first seen on site |

The property listing data and information, or the Images, set forth herein were provided to MLS Property Information Network, Inc. from third party sources, including sellers, lessors, landlords, and public records, and were compiled by MLS Property Information Network, Inc. The property listing data and information, and the Images, are for the personal, non-commercial use of consumers having a good faith interest in purchasing, leasing or renting listed properties of the type displayed to them and may not be used for any purpose other than to identify prospective properties which such consumers may have a good faith interest in purchasing, leasing or renting. MLS Property Information Network, Inc. and its subscribers disclaim any and all representations and warranties as to the accuracy of the property listing data and information, or as to the accuracy of any of the Images, set forth herein.
Last checked 2026-08-10 12:48 PM UTC