

Dudley Heights25 George Street 5Dudley, MA 01571
Due to the health concerns created by Coronavirus we are offering personal 1-1 online video walkthough tours where possible.
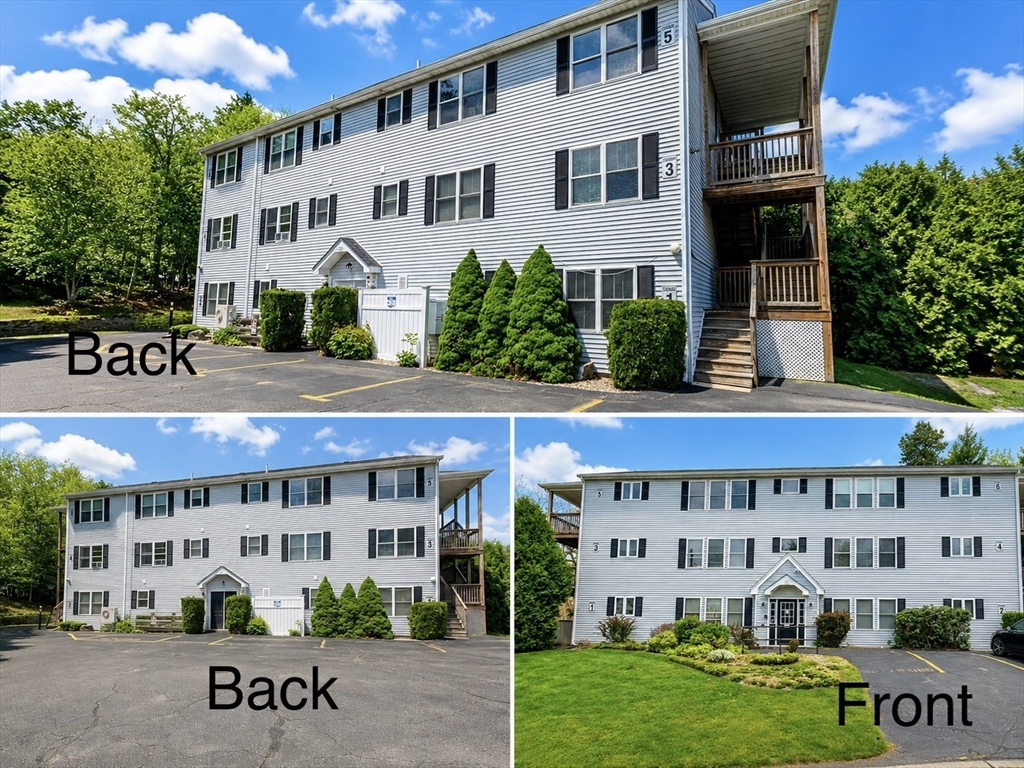
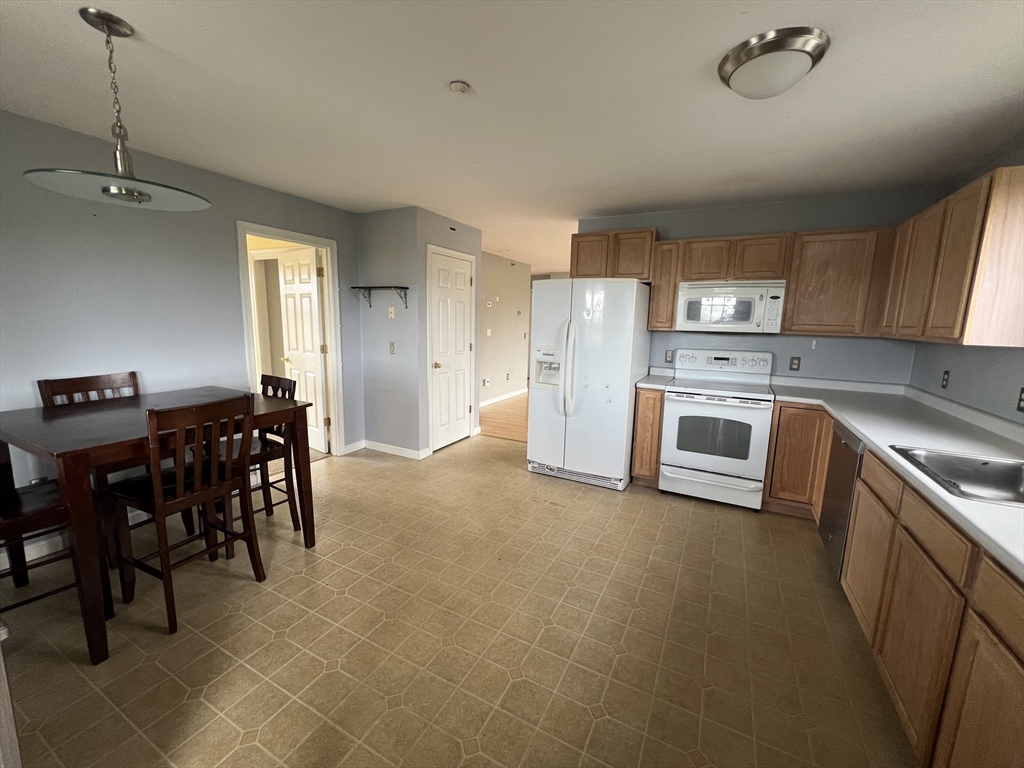
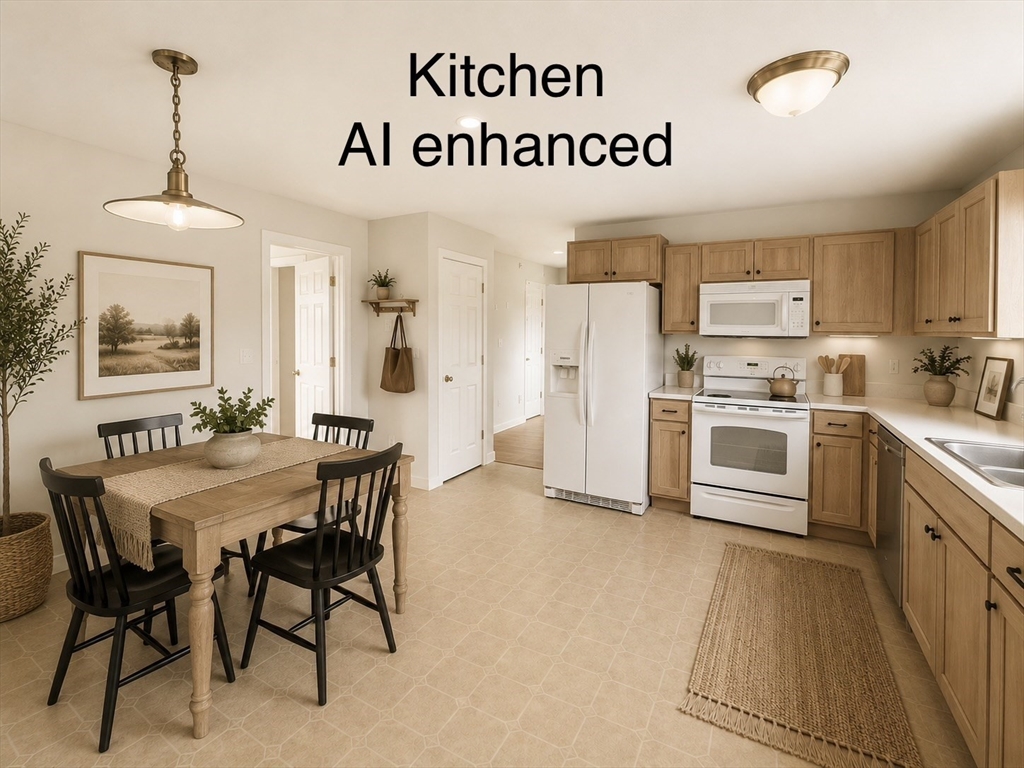
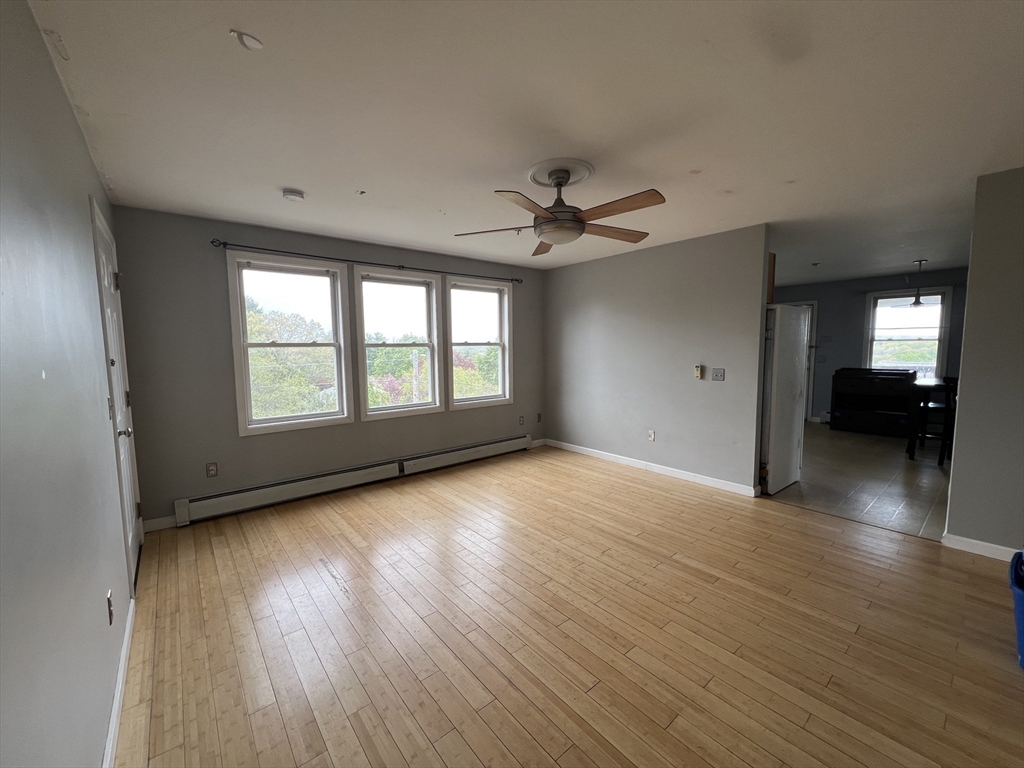
Highest and Best due 5/17 @ 5 PM -Welcome to Dudley Heights Condominiums, a beautifully maintained condominium community nestled in a tranquil neighborhood setting with an amazing view. Residents enjoy access to a clubhouse and outdoor gathering area featuring a full kitchen, tables, grill, and ample guest parking for visitors. Each unit also includes one deeded parking space. This inviting condo offers stunning views. The open kitchen provides excellent functionality, while the convenient in-unit washer and dryer area adds everyday ease. The two bedrooms are both similar in size, approx. 11x12. Natural sunlight fills the living space, creating a warm and welcoming atmosphere, and the quaint private deck offers the perfect spot to relax and unwind. Conveniently located near Route 395 and Route 16, this home provides easy highway access while still enjoying the charm and conveniences of small-town living. Roof replaced in 2024-no betterment fee!!!
| 5 days ago | Listing updated with changes from the MLS® | |
| 5 days ago | Status changed to Pending | |
| 2 weeks ago | Listing first seen on site |

The property listing data and information, or the Images, set forth herein were provided to MLS Property Information Network, Inc. from third party sources, including sellers, lessors, landlords, and public records, and were compiled by MLS Property Information Network, Inc. The property listing data and information, and the Images, are for the personal, non-commercial use of consumers having a good faith interest in purchasing, leasing or renting listed properties of the type displayed to them and may not be used for any purpose other than to identify prospective properties which such consumers may have a good faith interest in purchasing, leasing or renting. MLS Property Information Network, Inc. and its subscribers disclaim any and all representations and warranties as to the accuracy of the property listing data and information, or as to the accuracy of any of the Images, set forth herein.
Last checked 2026-05-26 08:35 PM UTC