Save
Ask
Tour
Hide
Share
$869,000
14 Days On Site

1 Smith Rd
Sutton, MA 01590

For Sale|Single Family Residence|Active
4
Beds
3
Total Baths
3
Full Baths
2,592
SqFt
$335
/SqFt
2022
Built
County:
Worcester

Due to the health concerns created by Coronavirus we are offering personal 1-1 online video walkthough tours where possible.
Call Now: 508-834-8081
Is this the listing for you? We can help make it yours.
508-834-8081
Upcoming Open Houses
Due to COVID-19, we recommend you verify Open Houses before attending.
Sat, May 30, 11:30 AM - 1:00 PM
1 Smith Rd1 Smith Rd1 Smith Rd1 Smith Rd
Save
Ask
Tour
Hide
Share

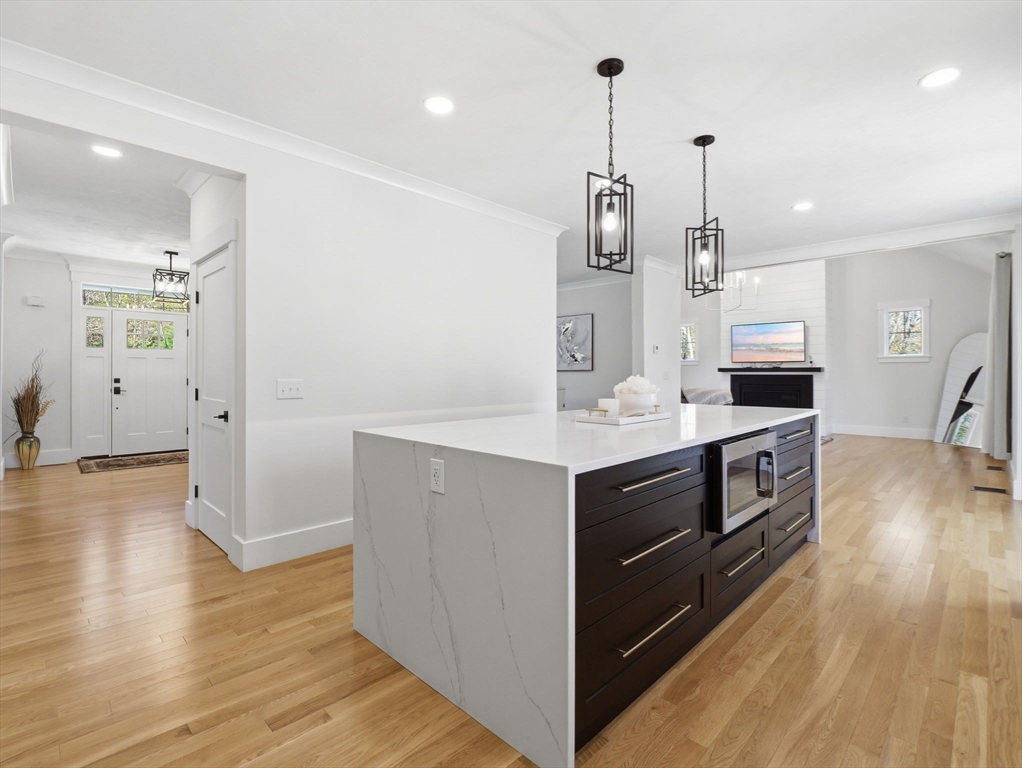
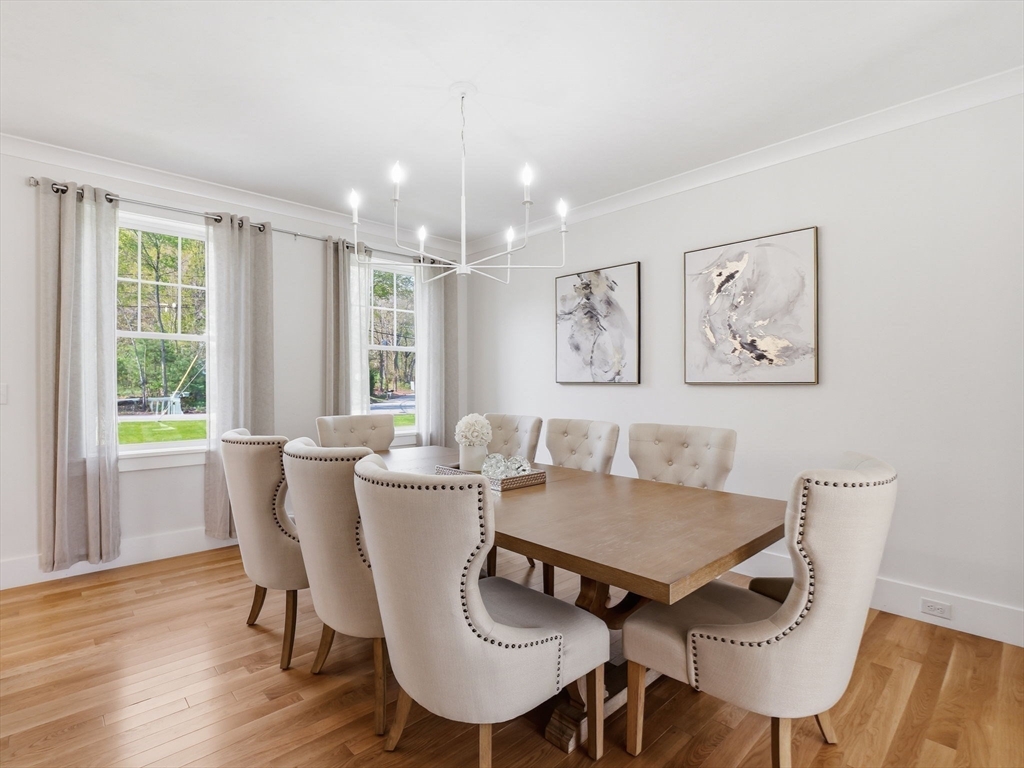
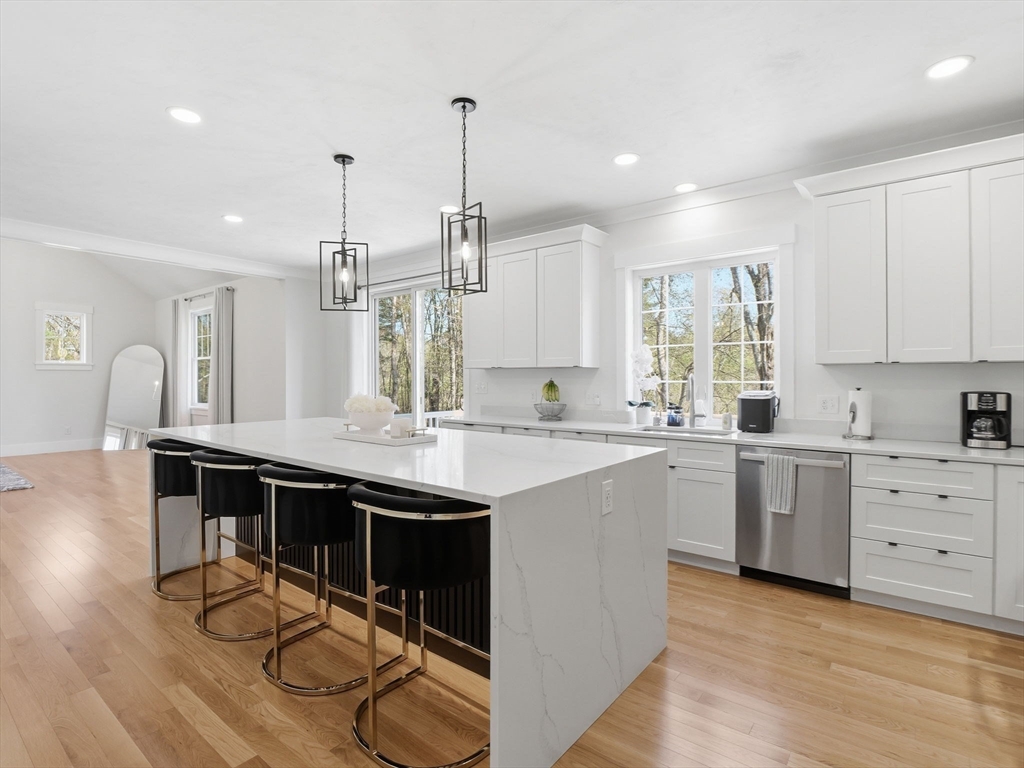
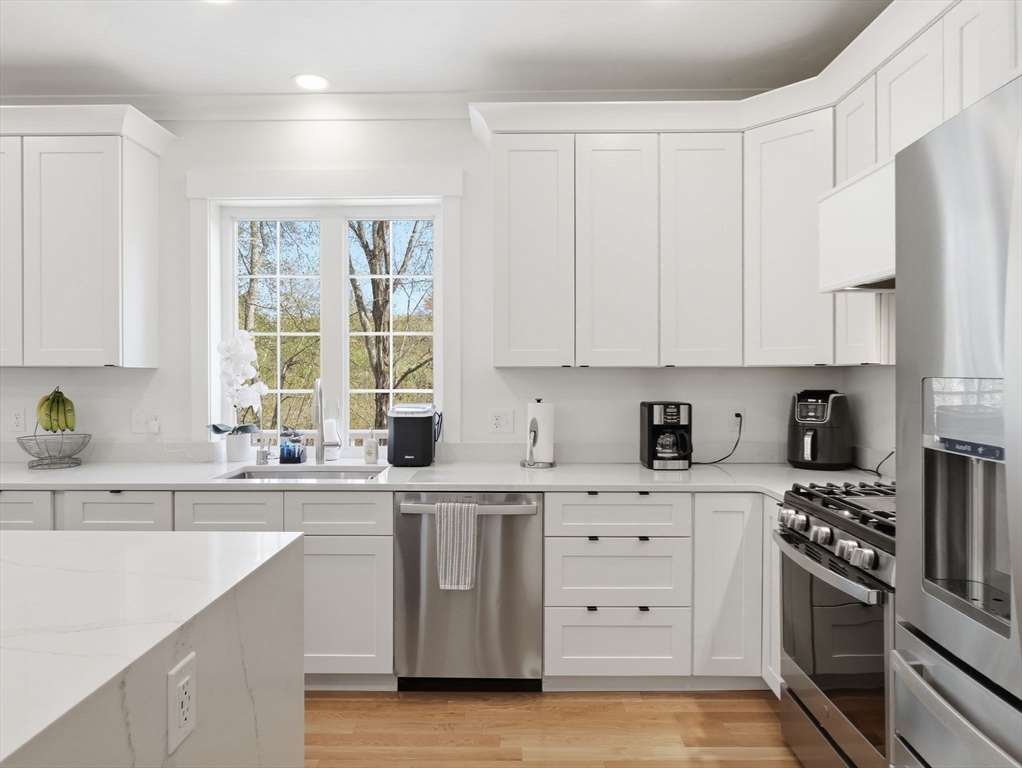
Welcome to this stunning newer colonial in Sutton, where modern luxury meets nature on four private wooded acres. A beautiful foyer opens to formal living and dining rooms, currently styled as an office. The heart of the home is a state-of-the-art kitchen featuring an oversized cascade quartz island, matching countertops, and gleaming hardwood floors throughout. The open-concept design flows into a dramatic grand family room with cathedral ceilings, soaring windows, abundant natural light, a fireplace, and peaceful nature views. A first-floor full bath and pantry add convenience. Upstairs offers a luxurious primary suite with a spa-like shower and large walk-in closet, plus three additional bedrooms, a double-sink full bath, and laundry room. The lower level features a two-car garage entry through a Pottery Barn-style mudroom and unfinished walk-out space ideal for a future in-law setup, home theater, gym, or playroom. Near Route 146 with easy access to Worcester, Boston & Providence.

Save
Ask
Tour
Hide
Share
Listing Snapshot
Price 
$869,000
Days On Site 
14 Days
Bedrooms 
4
Inside Area (SqFt) 
2,592 sqft
Total Baths 
3
Full Baths 
3
Partial Baths 
N/A
Lot Size 
4.02 Acres
Year Built 
2022
MLS® Number 
73517886
Status 
Active
Property Tax 
$8,302
HOA/Condo/Coop Fees 
N/A
Sq Ft Source 
Public Records
Friends & Family
Recent Activity
7 hours agoListing updated with changes from the MLS®
7 hours agoPrice changed to $869,000
7 hours agoStatus changed to Active
2 weeks agoListing first seen on site
General Features
Acres 
4.02
Attached Garage 
Yes
Disclosures 
Fourth bedroom currently used as closet Large window behind furniture |Easement for Storm water drainage in front yard near the street underground | some wetland and conservation land on the far back of the yard - Gas line cross the land all the way in the back (see GIS plot plan)
Foundation 
Concrete Perimeter
Garage 
Yes
Garage Spaces 
1
Parking 
PavedAttachedGarage Door OpenerGarage Faces SideOff StreetGarage
Parking Spaces 
7
Property Sub Type 
Single Family Residence
Sewer 
Private Sewer
SqFt Above 
2592
SqFt Total 
2592
Water Source 
Private
Zoning 
R1
Interior Features
Appliances 
Tankless Water HeaterRangeDishwasherMicrowaveIndoor GrillRefrigeratorWasherDryerENERGY STAR Qualified RefrigeratorENERGY STAR Qualified DryerENERGY STAR Qualified DishwasherENERGY STAR Qualified Washer
Basement 
FullPartially FinishedWalk-Out AccessConcrete
Cooling 
Central AirDualZoned
Electric 
200+ Amp Service
Fireplace 
Yes
Fireplace Features 
Family RoomLiving Room
Fireplaces 
1
Flooring 
TileHardwood
Heating 
CentralForced AirPropaneZoned
Interior 
Walk-In Closet(s)PantryCathedral Ceiling(s)Open FloorplanRecessed LightingCrown Molding
Laundry Features 
Electric Dryer Hookup
Window Features 
Insulated WindowsStorm Window(s)Screens
Bathroom 1 
Dimensions - 8.166666666x9.333333333Level - SecondArea - 76
Bathroom 2 
Dimensions - 7.75x9.333333333Level - SecondArea - 72
Bathroom 3 
Dimensions - 9.416666666x5.25Level - FirstArea - 49
Bedroom 2 
Dimensions - 12.166666666x11.25Level - SecondArea - 136
Bedroom 3 
Dimensions - 11.75x11Level - SecondArea - 129
Bedroom 4 
Dimensions - 10x9.333333333Level - SecondArea - 93
Dining Room 
Dimensions - 14.083333333Level - Main
Family Room 
Dimensions - 15.583333333x22.333333333Level - MainArea - 348
Kitchen 
Dimensions - 25.083333333x13.5Level - MainArea - 338
Living Room 
Dimensions - 12.166666666x15Level - MainArea - 182
Master Bedroom 
Dimensions - 12.083333333x19Level - SecondArea - 229
Save
Ask
Tour
Hide
Share
Exterior Features
Construction Details 
Frame
Lot Features 
LevelLandscaped
Patio And Porch 
Deck
Roof 
Shingle
View 
Scenic
Waterview 
Scenic
Windows/Doors 
Insulated WindowsStorm Window(s)Screens
Community Features
Community Features 
Stable(s)
Financing Terms Available 
Contract
Roads 
Paved
Schools
School District
Unknown
Elementary School
Sutton Elementary School
Middle School
Sutton Middle School
High School
Sutton High School
Listing courtesy of Vera Lucia Dias of Evolve Realty


The property listing data and information, or the Images, set forth herein were provided to MLS Property Information Network, Inc. from third party sources, including sellers, lessors, landlords, and public records, and were compiled by MLS Property Information Network, Inc. The property listing data and information, and the Images, are for the personal, non-commercial use of consumers having a good faith interest in purchasing, leasing or renting listed properties of the type displayed to them and may not be used for any purpose other than to identify prospective properties which such consumers may have a good faith interest in purchasing, leasing or renting. MLS Property Information Network, Inc. and its subscribers disclaim any and all representations and warranties as to the accuracy of the property listing data and information, or as to the accuracy of any of the Images, set forth herein.

Last checked 2026-05-28 03:43 AM UTC

Neighborhood & Commute
Source: Walkscore
Save
Ask
Tour
Hide
Share