Save
Ask
Tour
Hide
Share
$949,900
84 Days On Site

253 Shining Rock Dr
Northbridge, MA 01534

For Sale|Single Family Residence|Active
5
Beds
4
Total Baths
4
Full Baths
4,132
SqFt
$230
/SqFt
2004
Built
Subdivision:
Shining Rock
County:
Worcester

Due to the health concerns created by Coronavirus we are offering personal 1-1 online video walkthough tours where possible.
Call Now: 508-834-8081
Is this the listing for you? We can help make it yours.
508-834-8081
Upcoming Open Houses
Due to COVID-19, we recommend you verify Open Houses before attending.
Fri, Jul 31, 5:30 PM - 7:30 PM
Sun, Aug 2, 1:00 PM - 3:00 PM
253 Shining Rock Dr253 Shining Rock Dr253 Shining Rock Dr253 Shining Rock Dr
Save
Ask
Tour
Hide
Share

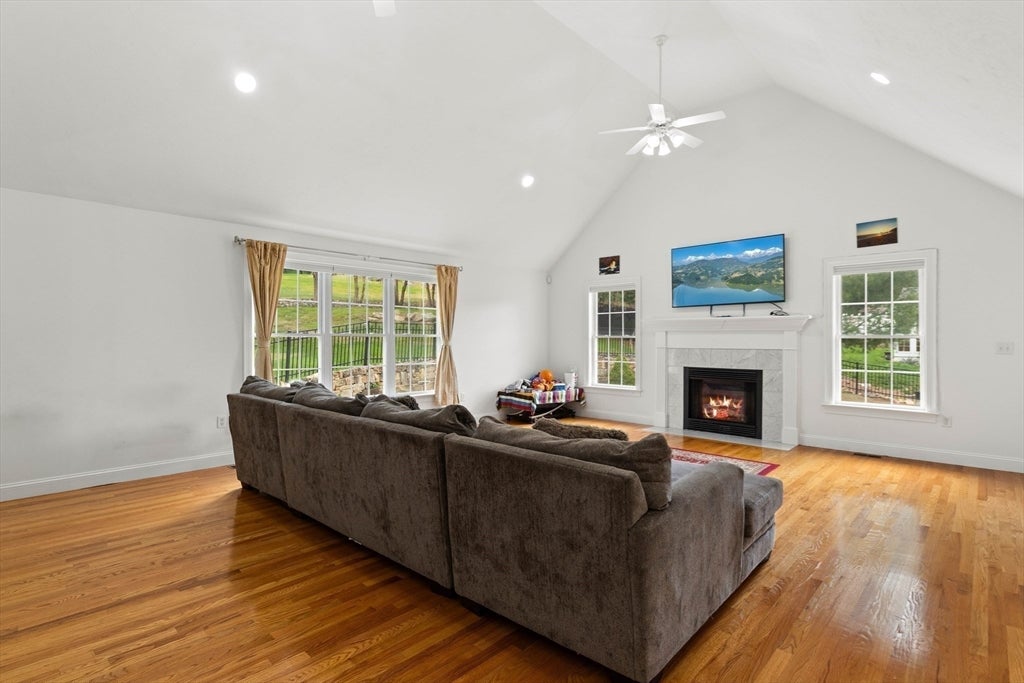
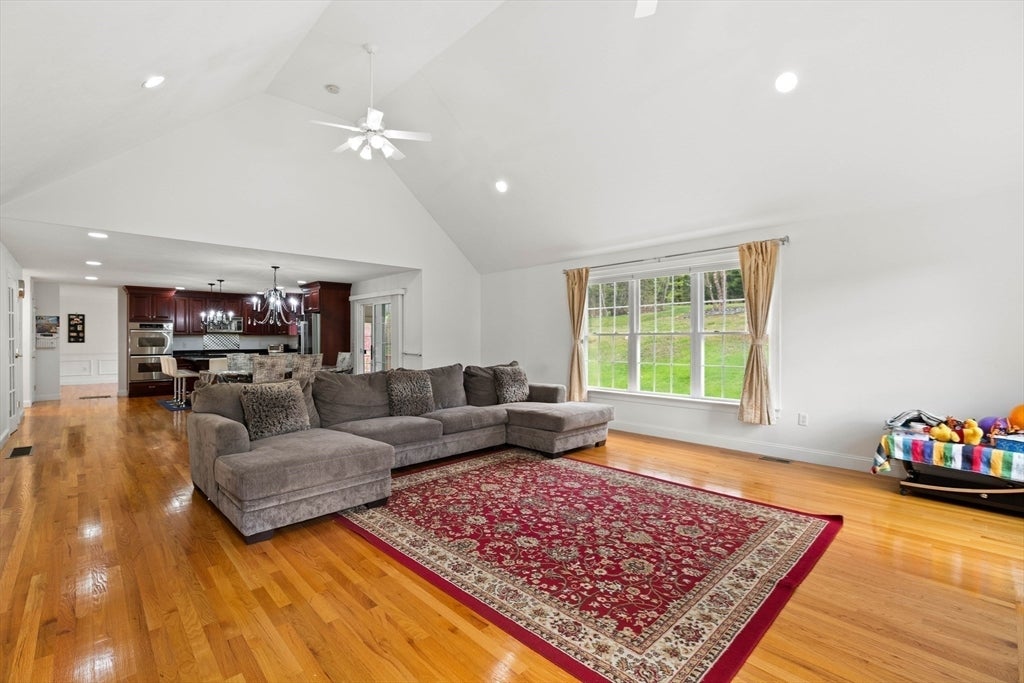
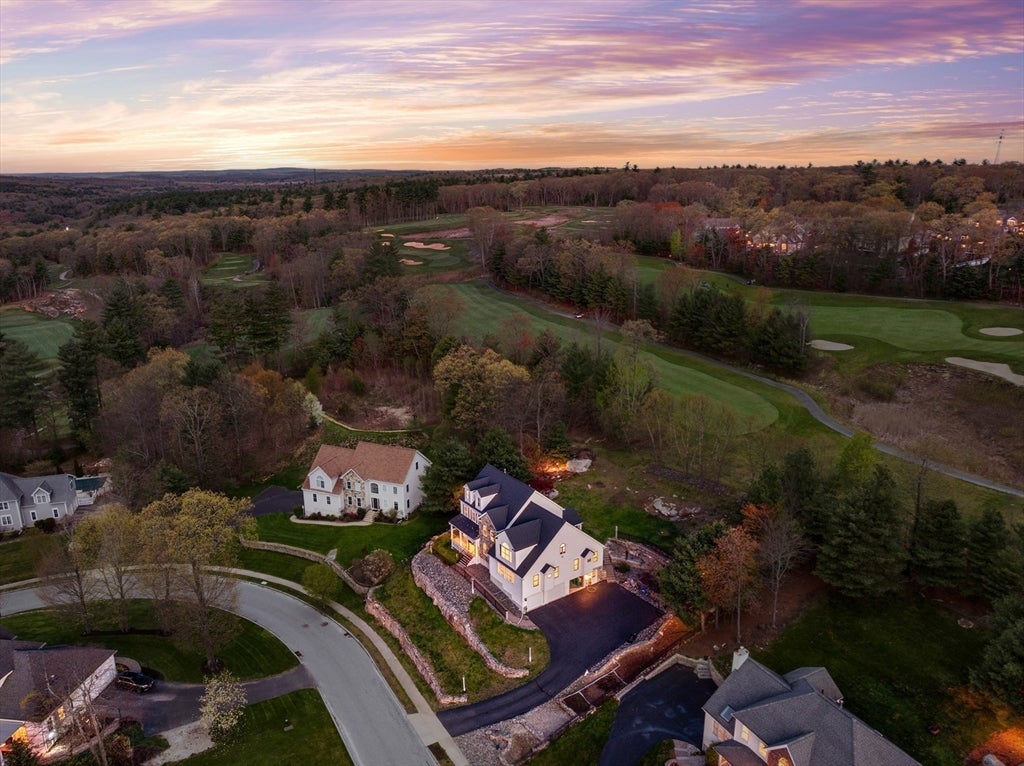
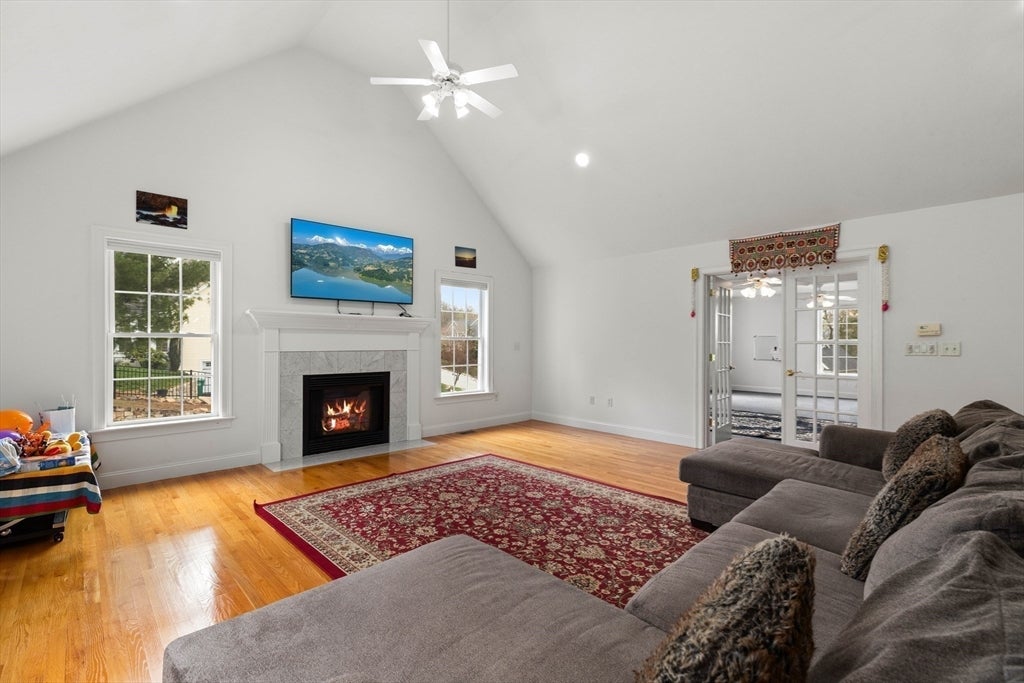
Welcome to this stunning custom colonial in a prime location at Shining Rock, offering incredible curb appeal with intricate stonework, a charming farmer's porch, and a picturesque waterfall driveway. The main level is designed for both entertaining and comfort, featuring formal living and dining rooms, a large family room with a fireplace, and an exquisite kitchen with new Bosch appliances and rich cherry cabinetry. It also boasts a private, fully equipped in-law suite with its own fireplace. The second floor hosts four spacious bedrooms, including a luxurious primary suite with a vaulted sitting room and spa-like bath, plus convenient laundry hookups. A third-floor bonus room offers flexible space to suit your needs. Complete with a central vacuum, a 2020 metal shingle roof, and an irrigation system, this exceptional home truly has it all!

Save
Ask
Tour
Hide
Share
Listing Snapshot
Price 
$949,900
Days On Site 
84 Days
Bedrooms 
5
Inside Area (SqFt) 
4,132 sqft
Total Baths 
4
Full Baths 
4
Partial Baths 
N/A
Lot Size 
0.55 Acres
Year Built 
2004
MLS® Number 
73514450
Status 
Active
Property Tax 
$11,743
HOA/Condo/Coop Fees 
N/A
Sq Ft Source 
Public Records
Friends & Family
Recent Activity
2 days agoListing updated with changes from the MLS®
2 days agoPrice changed to $949,900
2 days agoStatus changed to Active
3 months agoListing first seen on site
General Features
Acres 
0.55
Attached Garage 
Yes
Disclosures 
Buyer and Buyer's Agent to verify all information and perform their own due diligence. Photo gallery contains virtually staged photos.
Foundation 
Concrete Perimeter
Garage 
Yes
Garage Spaces 
3
Parking 
PavedOff StreetAttachedGarage
Parking Spaces 
12
Property Sub Type 
Single Family Residence
Security 
Security System
Sewer 
Public Sewer
SqFt Above 
4132
SqFt Total 
4132
Style 
Colonial
Water Source 
Public
Zoning 
res
Interior Features
Appliances 
Gas Water HeaterOvenDishwasherDisposalMicrowaveRangeRefrigeratorWasherDryer
Basement 
FullInterior EntrySump PumpConcrete
Cooling 
Central AirCeiling Fan(s)Zoned
Electric 
Circuit Breakers200+ Amp Service
Fireplace 
Yes
Fireplace Features 
Family RoomLiving Room
Fireplaces 
2
Flooring 
TileCarpet
Heating 
Natural GasForced AirZoned
Interior 
Ceiling Fan(s)Central VacuumWalk-In Closet(s)Recessed LightingVaulted Ceiling(s)Open Floorplan
Window Features 
Insulated Windows
Bathroom 1 
Level - First
Bathroom 2 
Level - Second
Bathroom 3 
Level - Second
Bedroom 2 
Level - Second
Bedroom 3 
Level - Second
Bedroom 4 
Level - Second
Bedroom 5 
Level - First
Dining Room 
Level - First
Family Room 
Level - First
Kitchen 
Level - First
Living Room 
Level - First
Master Bedroom 
Level - Second
Save
Ask
Tour
Hide
Share
Exterior Features
Construction Details 
Frame
Exterior 
Rain Gutters
Frontage 
Golf Course
Lot Features 
On Golf Course
Patio And Porch 
PorchDeck
Roof 
Shingle
View 
City
Waterview 
City
Windows/Doors 
Insulated Windows
Community Features
Community Features 
Golf
Schools
School District
Unknown
Elementary School
N'bridge Elem
Middle School
N'bridge Middle
High School
Nhs
Listing courtesy of Doreen Lewis of Redfin Corp.


The property listing data and information, or the Images, set forth herein were provided to MLS Property Information Network, Inc. from third party sources, including sellers, lessors, landlords, and public records, and were compiled by MLS Property Information Network, Inc. The property listing data and information, and the Images, are for the personal, non-commercial use of consumers having a good faith interest in purchasing, leasing or renting listed properties of the type displayed to them and may not be used for any purpose other than to identify prospective properties which such consumers may have a good faith interest in purchasing, leasing or renting. MLS Property Information Network, Inc. and its subscribers disclaim any and all representations and warranties as to the accuracy of the property listing data and information, or as to the accuracy of any of the Images, set forth herein.

Last checked 2026-07-31 04:54 AM UTC

Neighborhood & Commute
Source: Walkscore
Save
Ask
Tour
Hide
Share