


579 Church StreetNorthbridge, MA 01588
Due to the health concerns created by Coronavirus we are offering personal 1-1 online video walkthough tours where possible.
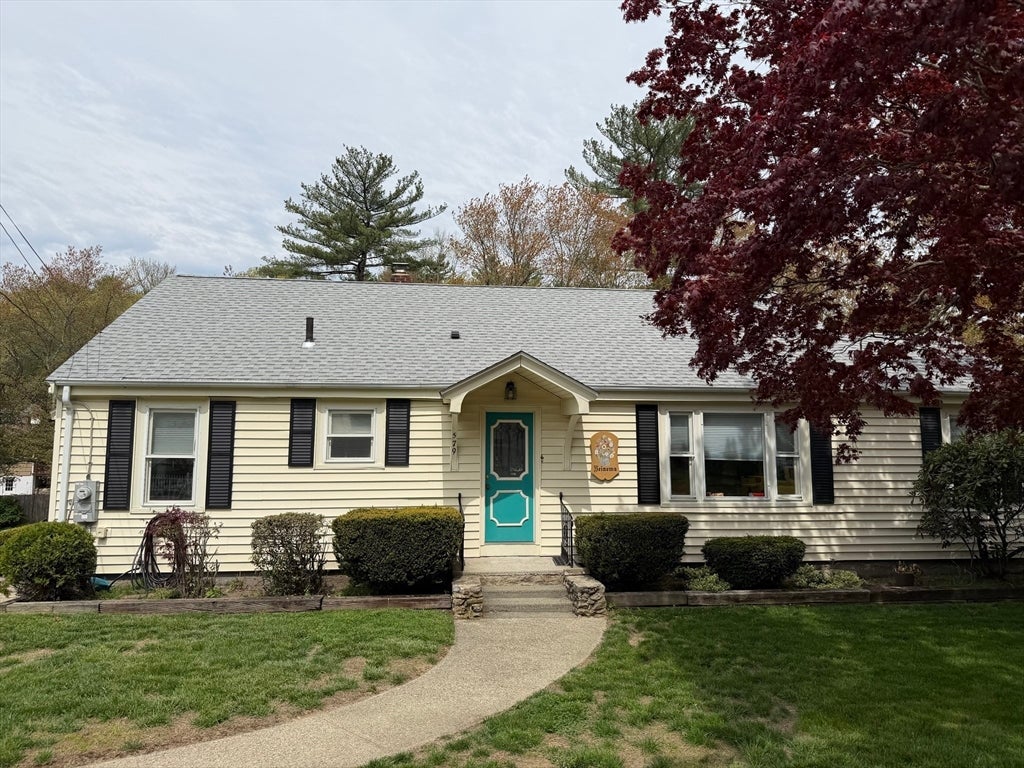
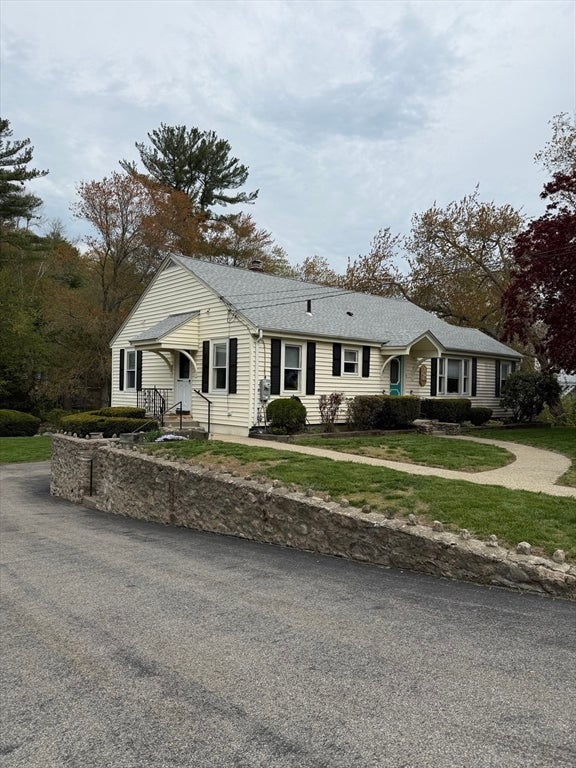
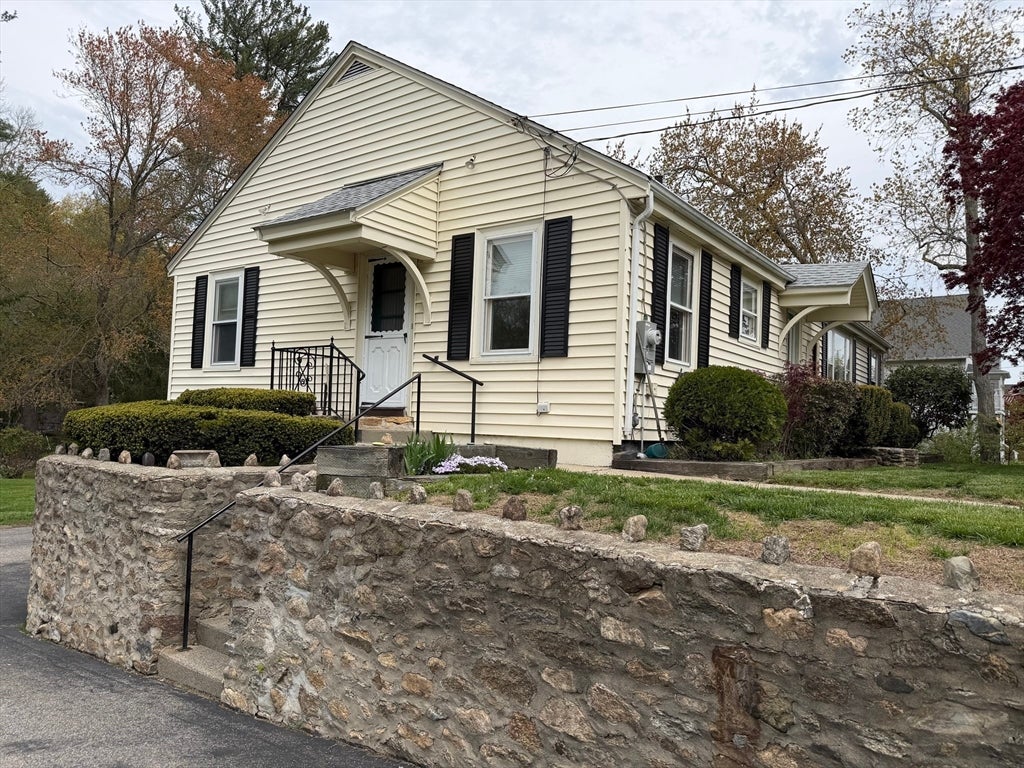
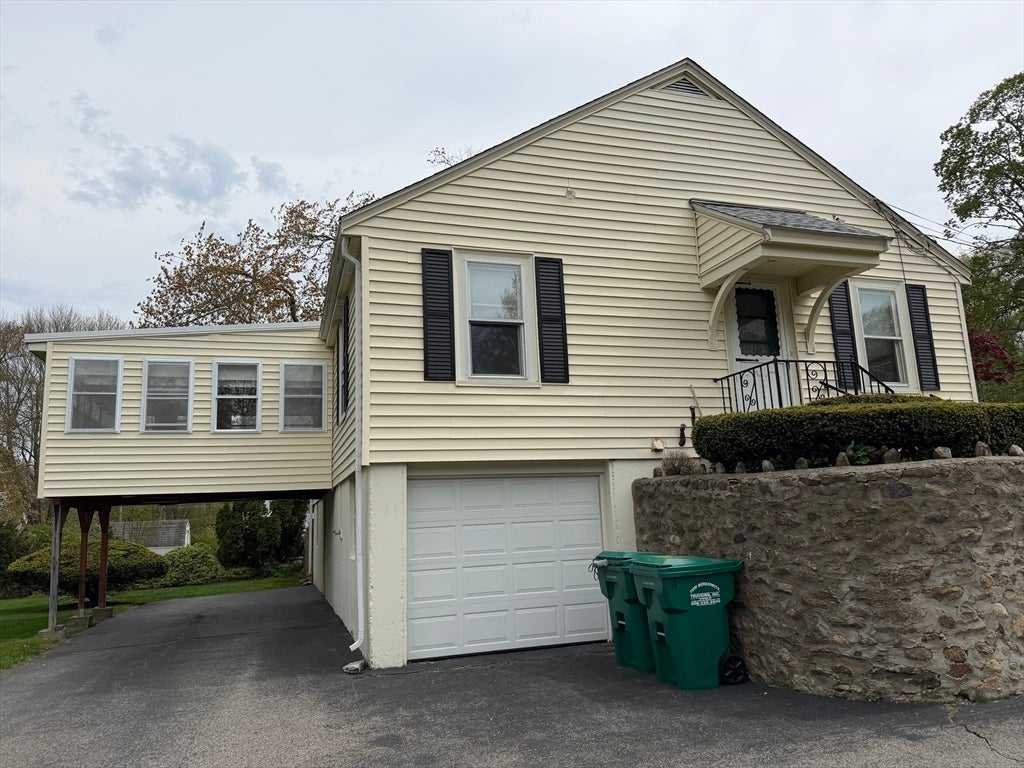
THE BIG STUFF HAS BEEN DONE, ROOF REPLACED, QUARTZ COUNTERS, RECENT STAINLESS STEEL APPLIANCES, NEW FURNACE, OIL TANK, HOT WATER HEATER, GARBAGE DISPOSAL, 3 beds, two baths ranch style home with a bright three season porch, large freshly painted living room with hardwood floor. Eat in kitchen and dining room. Beautifully landscaped lot in the scenic town of Northbridge. Central air and first floor laundry for your convenience and comfort. There is also an additional laundry hook up and a bucket sink in the basement if you would rather your laundry there. The large basement is ready for your hobbies, extra living space, office, gym or whatever you need it to be. The driveway can hold many cars, plenty of room to have guests park and the level lush green grass back yard is perfect for outdoor entertaining. MAKE AN OFFER!!
| 5 days ago | Listing updated with changes from the MLS® | |
| 2 weeks ago | Status changed to Pending | |
| a month ago | Price changed to $439,900 | |
| 3 months ago | Listing first seen on site |

The property listing data and information, or the Images, set forth herein were provided to MLS Property Information Network, Inc. from third party sources, including sellers, lessors, landlords, and public records, and were compiled by MLS Property Information Network, Inc. The property listing data and information, and the Images, are for the personal, non-commercial use of consumers having a good faith interest in purchasing, leasing or renting listed properties of the type displayed to them and may not be used for any purpose other than to identify prospective properties which such consumers may have a good faith interest in purchasing, leasing or renting. MLS Property Information Network, Inc. and its subscribers disclaim any and all representations and warranties as to the accuracy of the property listing data and information, or as to the accuracy of any of the Images, set forth herein.
Last checked 2026-07-30 02:29 AM UTC