Save
Ask
Tour
Hide
Share
$595,000
20 Days On Site

42 Eagle Dr
Dudley, MA 01571

For Sale|Single Family Residence|Active
3
Beds
2
Total Baths
2
Full Baths
2,002
SqFt
$297
/SqFt
1999
Built
County:
Worcester

Due to the health concerns created by Coronavirus we are offering personal 1-1 online video walkthough tours where possible.
Call Now: 508-834-8081
Is this the listing for you? We can help make it yours.
508-834-8081
42 Eagle Dr42 Eagle Dr42 Eagle Dr42 Eagle Dr
Save
Ask
Tour
Hide
Share

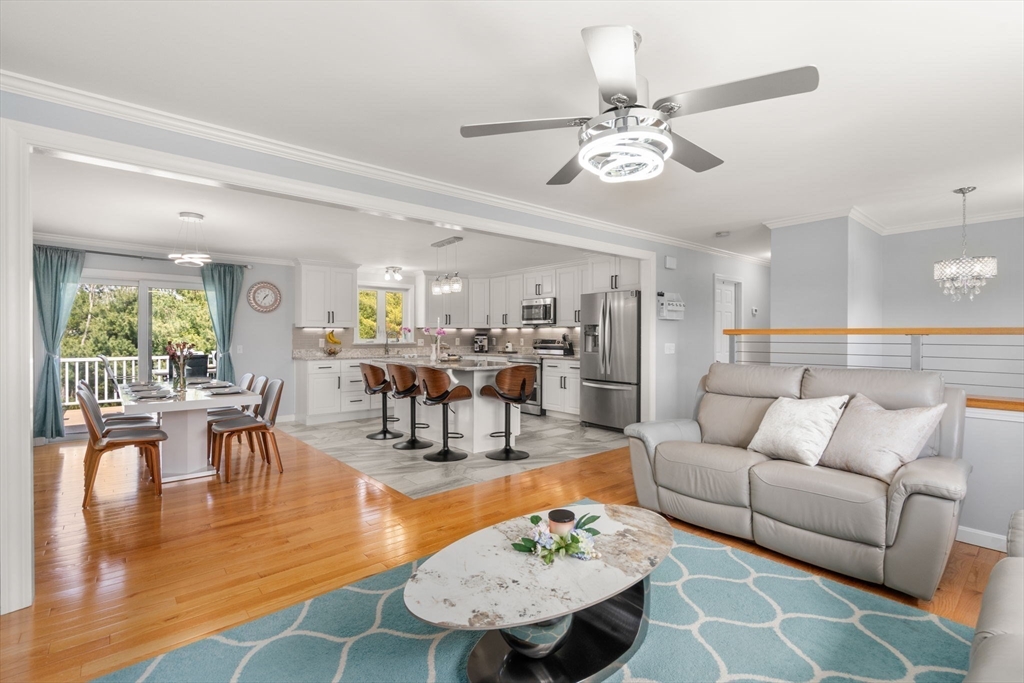
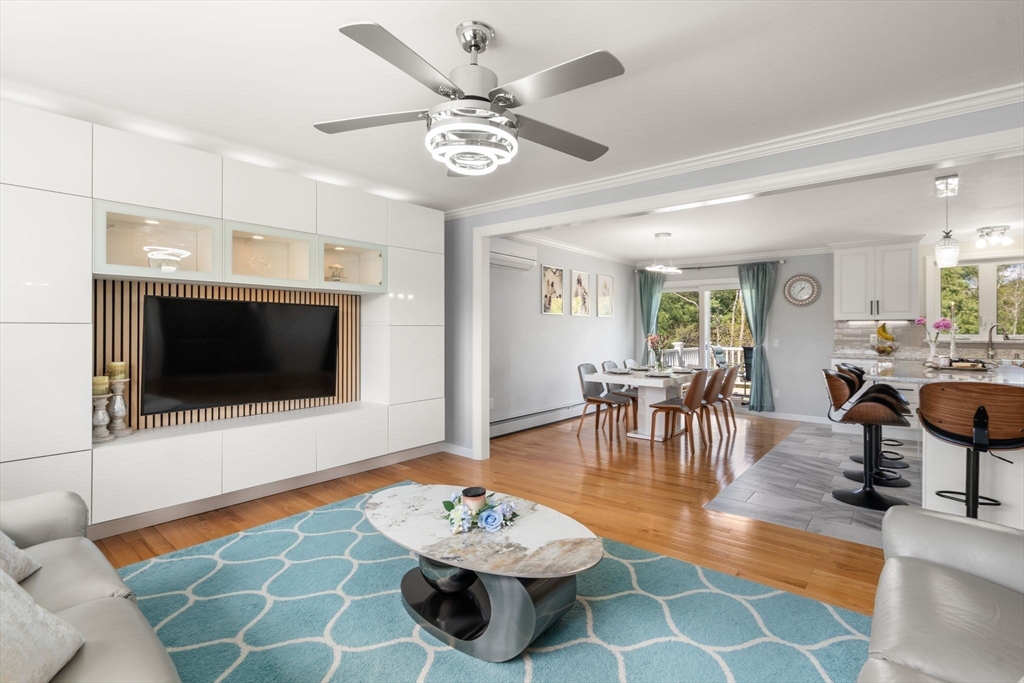
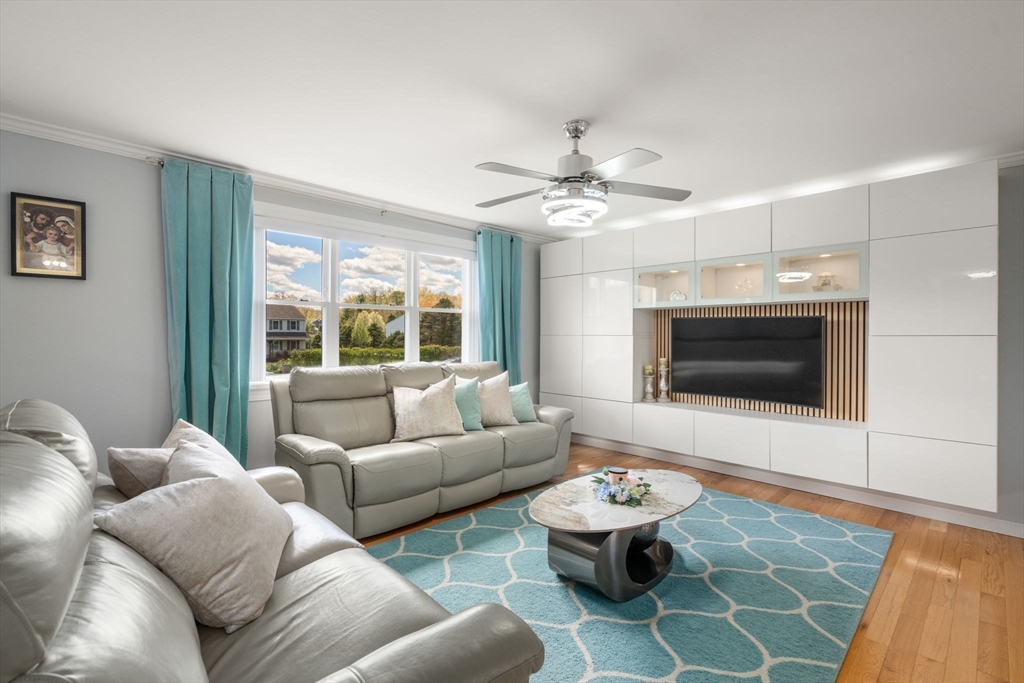
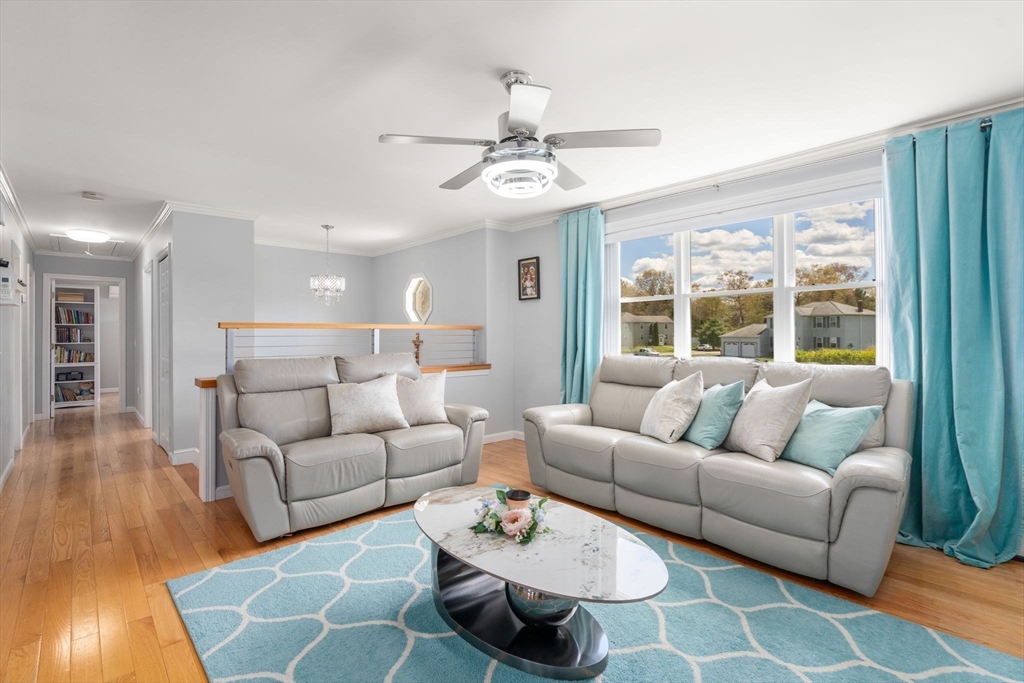
Welcome to this beautifully remodeled, move-in ready home in a desirable neighborhood with sidewalks! Nearly everything has been updated within the past 6 years: roof, siding, windows, doors, driveway, deck, patio, flooring, kitchen, baths & generator hookup. Enjoy an open modern layout with high-end finishes, quartz countertops, and efficient mini-split A/C. The finished walkout lower level leads to a stunning double patio overlooking a lush yard with sprinklers, maintenance-free deck, premium aluminum fencing with keyed gates, playground, garden bed & fruit trees. You’ll love the oversized driveway and 4 garage spaces—featuring a 2-car attached garage plus detached 2-car garage with custom shelving and abundant storage. Everything is done—move in and enjoy summer!

Save
Ask
Tour
Hide
Share
Listing Snapshot
Price 
$595,000
Days On Site 
20 Days
Bedrooms 
3
Inside Area (SqFt) 
2,002 sqft
Total Baths 
2
Full Baths 
2
Partial Baths 
N/A
Lot Size 
1.17 Acres
Year Built 
1999
MLS® Number 
73513285
Status 
Active
Property Tax 
$4,855
HOA/Condo/Coop Fees 
N/A
Sq Ft Source 
Owner
Friends & Family
Recent Activity
5 hours agoListing updated with changes from the MLS®
3 weeks agoListing first seen on site
General Features
Acres 
1.17
Attached Garage 
Yes
Disclosures 
Agent owned
Foundation 
Concrete Perimeter
Garage 
Yes
Garage Spaces 
4
Parking 
AttachedGarage Door OpenerHeated GarageGarage Faces SidePavedGarage
Parking Spaces 
14
Property Sub Type 
Single Family Residence
Sewer 
Private Sewer
SqFt Above 
1326
SqFt Below 
676
SqFt Total 
2002
Water Source 
Private
Zoning 
RES
Interior Features
Appliances 
Water HeaterRangeDishwasherMicrowaveENERGY STAR Qualified RefrigeratorWine RefrigeratorWater SoftenerOvenPlumbed For Ice Maker
Basement 
FullFinishedWalk-Out AccessInterior Entry
Cooling 
Heat PumpZoned
Electric 
200+ Amp Service
Fireplace 
Yes
Fireplace Features 
Family Room
Fireplaces 
1
Flooring 
TileHardwood
Heating 
Heat PumpCentralBaseboardOilZoned
Interior 
High Speed InternetMaster DownstairsCeiling Fan(s)Open FloorplanCrown Molding
Laundry Features 
Electric Dryer HookupWasher Hookup
Main Level Bedrooms 
3
Window Features 
Insulated Windows
Bathroom 1 
Level - Main
Bathroom 2 
Level - Basement
Bedroom 2 
Level - Main
Bedroom 3 
Level - Main
Dining Room 
Level - Main
Family Room 
Level - Basement
Kitchen 
Level - First
Living Room 
Level - Main
Master Bedroom 
Level - Main
Save
Ask
Tour
Hide
Share
Exterior Features
Construction Details 
Frame
Exterior 
Rain GuttersGarden
Fencing 
Fenced
Frontage 
100.00
Lot Features 
ClearedLevelLandscaped
Other Structures 
Greenhouse
Patio And Porch 
PorchPatioCoveredDeck
Road Frontage 
Private Road
Roof 
Shingle
Windows/Doors 
Insulated Windows
Community Features
Accessibility Features 
Accessible Entrance
Community Features 
Golf
Schools
School District
Unknown
Elementary School
Dudley Elementary School
Middle School
Dudley Middle School
High School
Shepherd Hill & Bay Path
Listing courtesy of Marcin Kicilinski of Real Broker MA, LLC


The property listing data and information, or the Images, set forth herein were provided to MLS Property Information Network, Inc. from third party sources, including sellers, lessors, landlords, and public records, and were compiled by MLS Property Information Network, Inc. The property listing data and information, and the Images, are for the personal, non-commercial use of consumers having a good faith interest in purchasing, leasing or renting listed properties of the type displayed to them and may not be used for any purpose other than to identify prospective properties which such consumers may have a good faith interest in purchasing, leasing or renting. MLS Property Information Network, Inc. and its subscribers disclaim any and all representations and warranties as to the accuracy of the property listing data and information, or as to the accuracy of any of the Images, set forth herein.

Last checked 2026-05-26 08:35 PM UTC

Neighborhood & Commute
Source: Walkscore
Save
Ask
Tour
Hide
Share