Save
Ask
Tour
Hide
Share
$699,000
22 Days On Site

324 West Sutton Road
Sutton, MA 01590

For Sale|Single Family Residence|Active
3
Beds
3
Total Baths
2
Full Baths
1
Partial Bath
2,796
SqFt
$250
/SqFt
2004
Built
County:
Worcester

Due to the health concerns created by Coronavirus we are offering personal 1-1 online video walkthough tours where possible.
Call Now: 508-834-8081
Is this the listing for you? We can help make it yours.
508-834-8081
324 West Sutton Road324 West Sutton Road324 West Sutton Road324 West Sutton Road
Save
Ask
Tour
Hide
Share

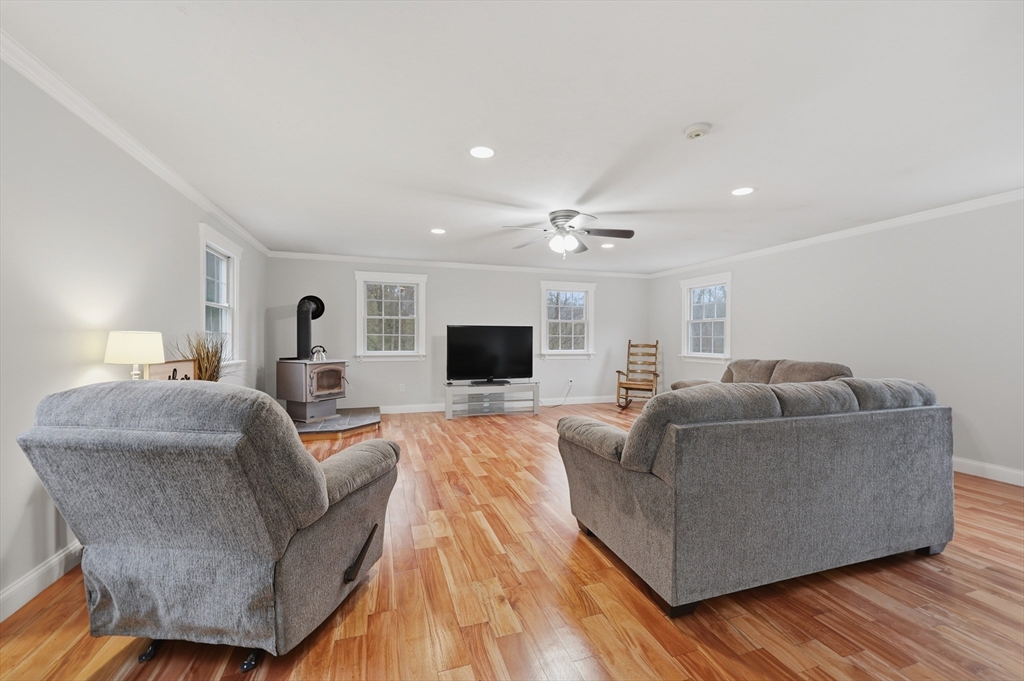
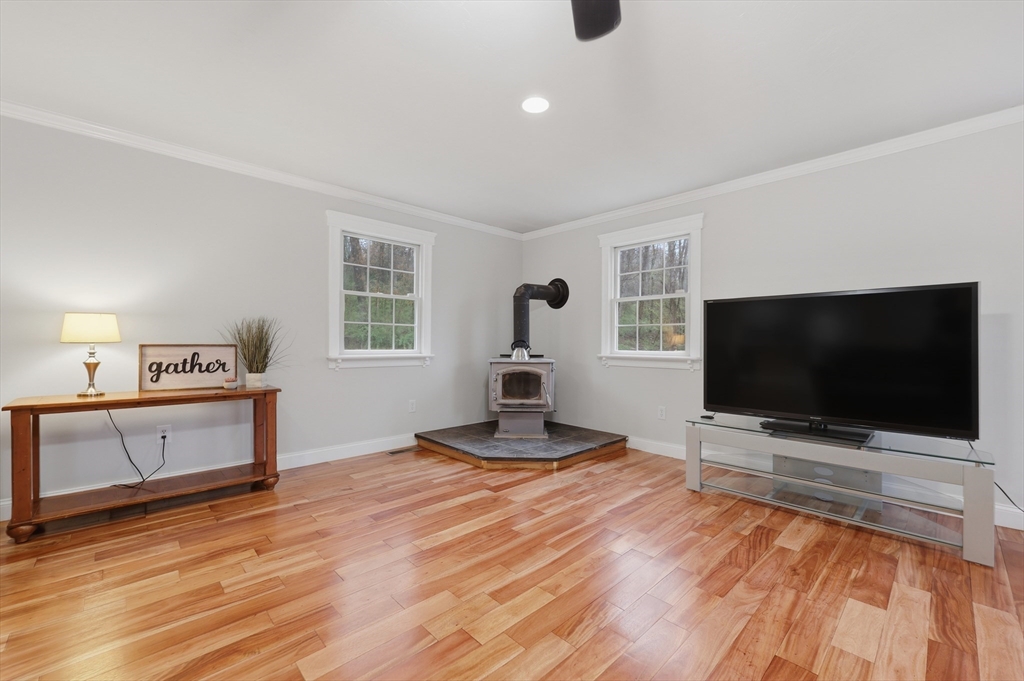
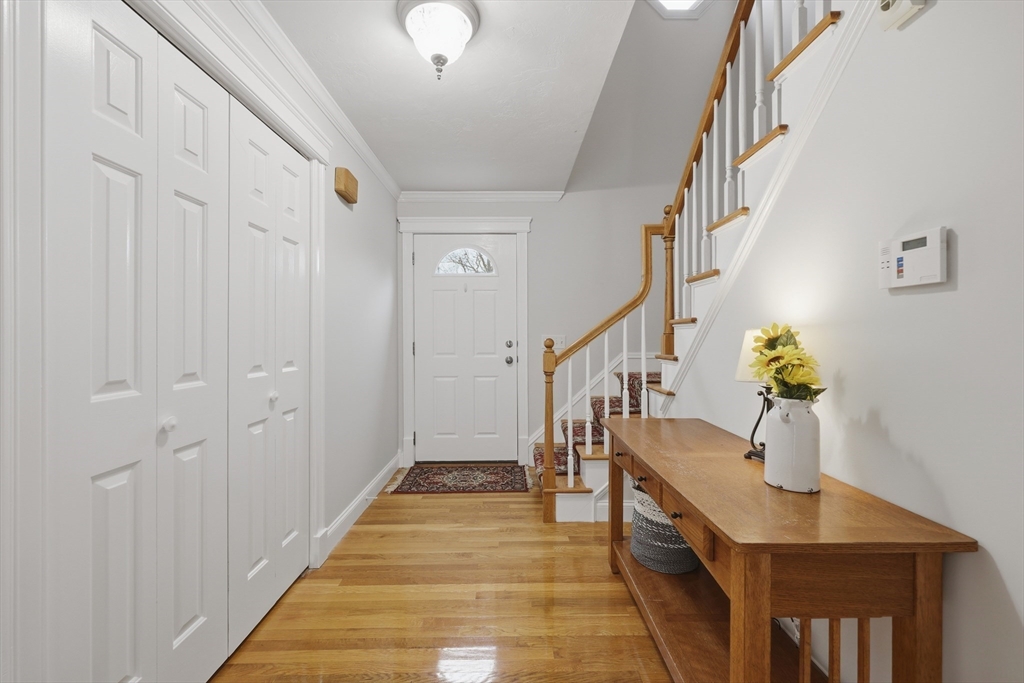
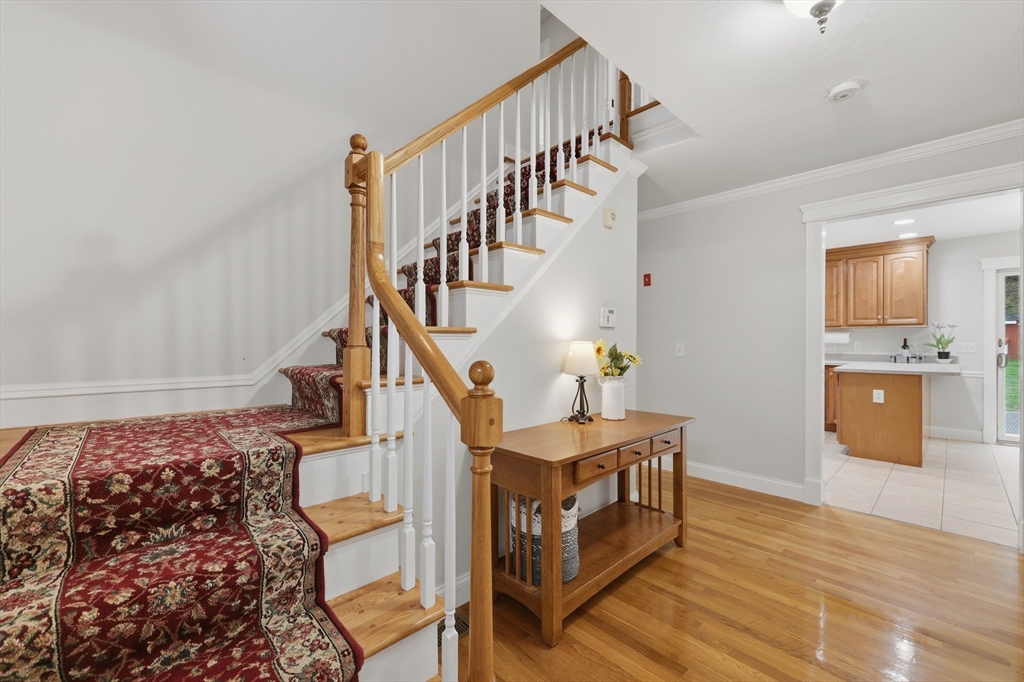
Welcome to your private oasis in Sutton! This stunning 3-bed, 2.5-bath Colonial is perfectly situated on a serene 1-acre lot. The expansive flr plan is designed for both comfort & functionality, beginning w/ gorgeous custom woodwork and fresh paint throughout, gleaming HDWD flrs, & a sun-drenched LR centered around a cozy wood-burning stove. The heart of the home is the kitchen, featuring SS appliances, abundant cabinet storage, breakfast bar, & dining area w/ slider access to the back deck. For formal gatherings, a dedicated DR provides the perfect backdrop, while a quiet home office behind French doors ensures a productive workspace. The thoughtful layout continues w/ a 1st-flr laundry room & 1/2 bath. Upstairs, you will find a 2nd full bath & 3 generous BRs, including a massive primary suite that serves as a true retreat, complete w/ sitting area, walk-in closet, & an en-suite bath w/ dual vanities. Outside, the property transforms into a wooded haven w/ a sprawling fenced-in yard!

Save
Ask
Tour
Hide
Share
Listing Snapshot
Price 
$699,000
Days On Site 
22 Days
Bedrooms 
3
Inside Area (SqFt) 
2,796 sqft
Total Baths 
3
Full Baths 
2
Partial Baths 
1
Lot Size 
1 Acre
Year Built 
2004
MLS® Number 
73512660
Status 
Active
Property Tax 
$7,521
HOA/Condo/Coop Fees 
N/A
Sq Ft Source 
Public Records
Friends & Family
Recent Activity
yesterdayListing updated with changes from the MLS®
3 weeks agoListing first seen on site
General Features
Acres 
1
Attached Garage 
Yes
Disclosures 
Seller to install new Septic prior to closing. Microwave is not functioning and will be removed prior to closing. Gas hookup was installed for gas stove and grill capabilities. Buyers and buyer's agent to do due diligence. Some images may have been virtually enhanced. Agent related to Seller.
Foundation 
Concrete Perimeter
Garage 
Yes
Garage Spaces 
2
Parking 
PavedAttachedOff StreetGarage
Parking Spaces 
7
Property Sub Type 
Single Family Residence
Sewer 
Private Sewer
SqFt Above 
2796
SqFt Total 
2796
Water Source 
Private
Zoning 
R1
Interior Features
Appliances 
Water HeaterRangeDishwasherRefrigeratorWasherDryer
Basement 
FullConcreteUnfinished
Cooling 
Central AirCeiling Fan(s)
Electric 
Circuit Breakers
Fireplace 
Yes
Fireplaces 
1
Flooring 
TileCarpetLaminateHardwood
Heating 
Forced AirOil
Interior 
Ceiling Fan(s)PantryWalk-In Closet(s)Recessed Lighting
Laundry Features 
Laundry ClosetElectric Dryer HookupWasher Hookup
Bathroom 1 
Dimensions - 12x11Level - SecondArea - 132
Bathroom 2 
Dimensions - 7x11Level - SecondArea - 77
Bathroom 3 
Dimensions - 7x4Level - FirstArea - 28
Bedroom 2 
Dimensions - 17x14Level - SecondArea - 238
Bedroom 3 
Dimensions - 15x11Level - SecondArea - 165
Dining Room 
Dimensions - 12x11Level - FirstArea - 132
Kitchen 
Dimensions - 14x12Level - FirstArea - 168
Living Room 
Dimensions - 23x21Level - FirstArea - 483
Master Bedroom 
Dimensions - 23x21Level - SecondArea - 483
Office 
Dimensions - 17x13Level - FirstArea - 221
Save
Ask
Tour
Hide
Share
Exterior Features
Exterior 
Rain GuttersStorageOutdoor GrillGas Grill
Fencing 
Fenced
Other Structures 
Storage
Patio And Porch 
DeckPatio
Roof 
Shingle
Windows/Doors 
French Doors
Community Features
Community Features 
Park
Roads 
Paved
Listing courtesy of The Balestracci Group of Lamacchia Realty, Inc.


The property listing data and information, or the Images, set forth herein were provided to MLS Property Information Network, Inc. from third party sources, including sellers, lessors, landlords, and public records, and were compiled by MLS Property Information Network, Inc. The property listing data and information, and the Images, are for the personal, non-commercial use of consumers having a good faith interest in purchasing, leasing or renting listed properties of the type displayed to them and may not be used for any purpose other than to identify prospective properties which such consumers may have a good faith interest in purchasing, leasing or renting. MLS Property Information Network, Inc. and its subscribers disclaim any and all representations and warranties as to the accuracy of the property listing data and information, or as to the accuracy of any of the Images, set forth herein.

Last checked 2026-05-28 03:43 AM UTC

Neighborhood & Commute
Source: Walkscore
Save
Ask
Tour
Hide
Share