


9 Williams StDudley, MA 01571
Due to the health concerns created by Coronavirus we are offering personal 1-1 online video walkthough tours where possible.
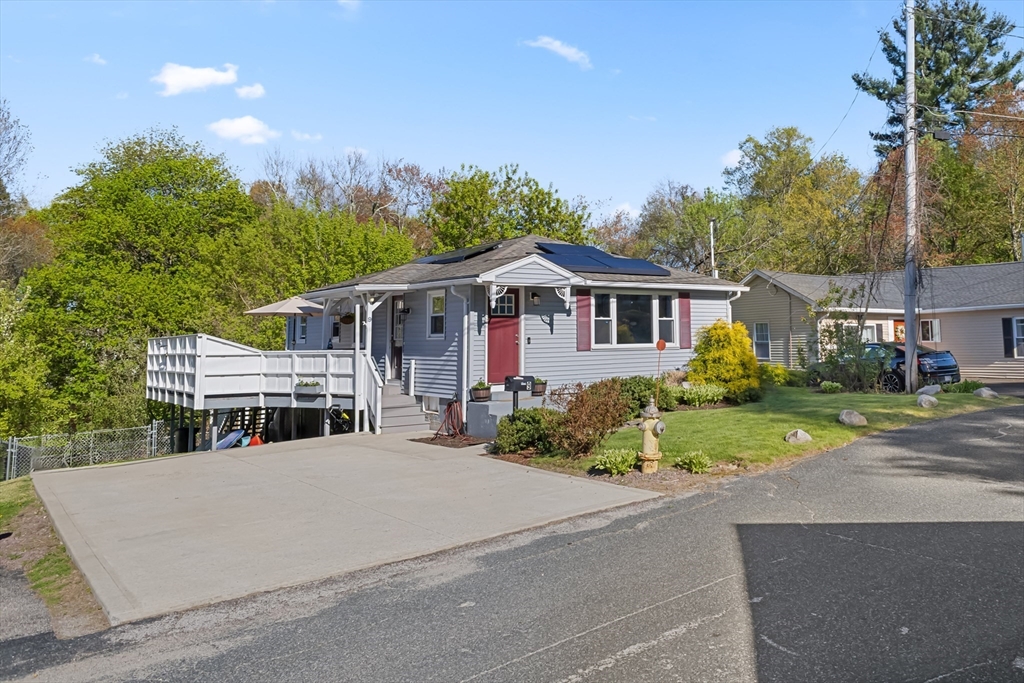
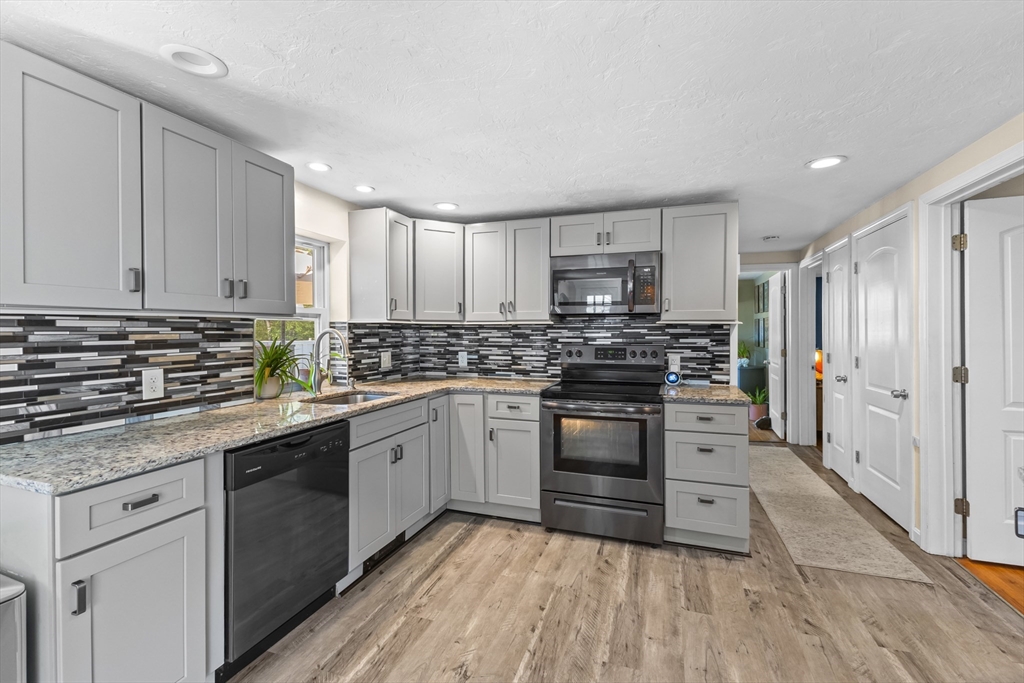
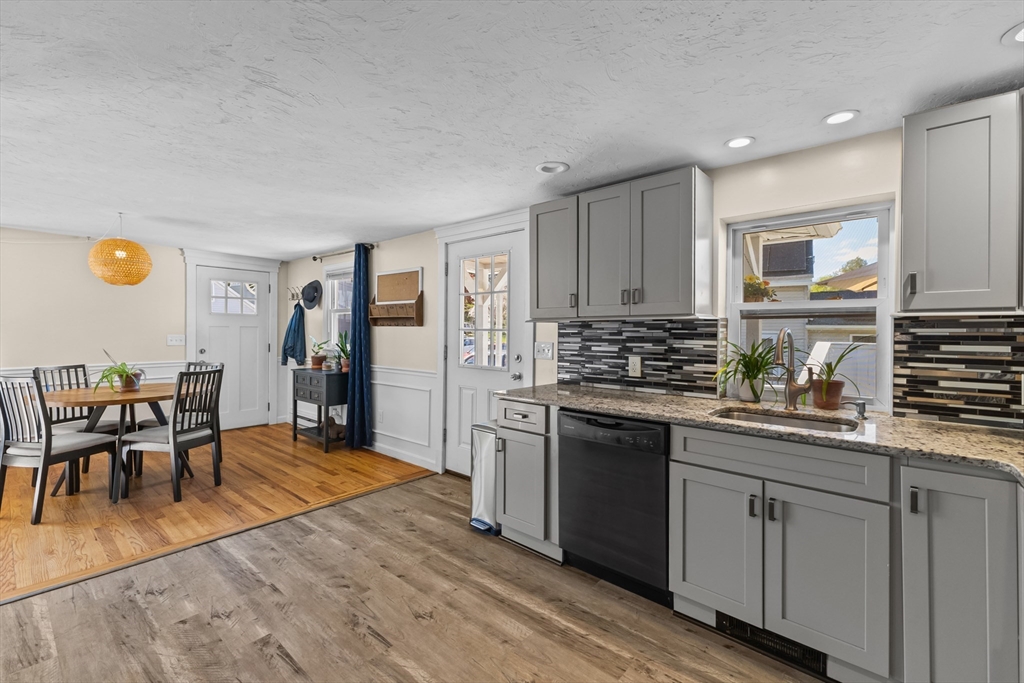
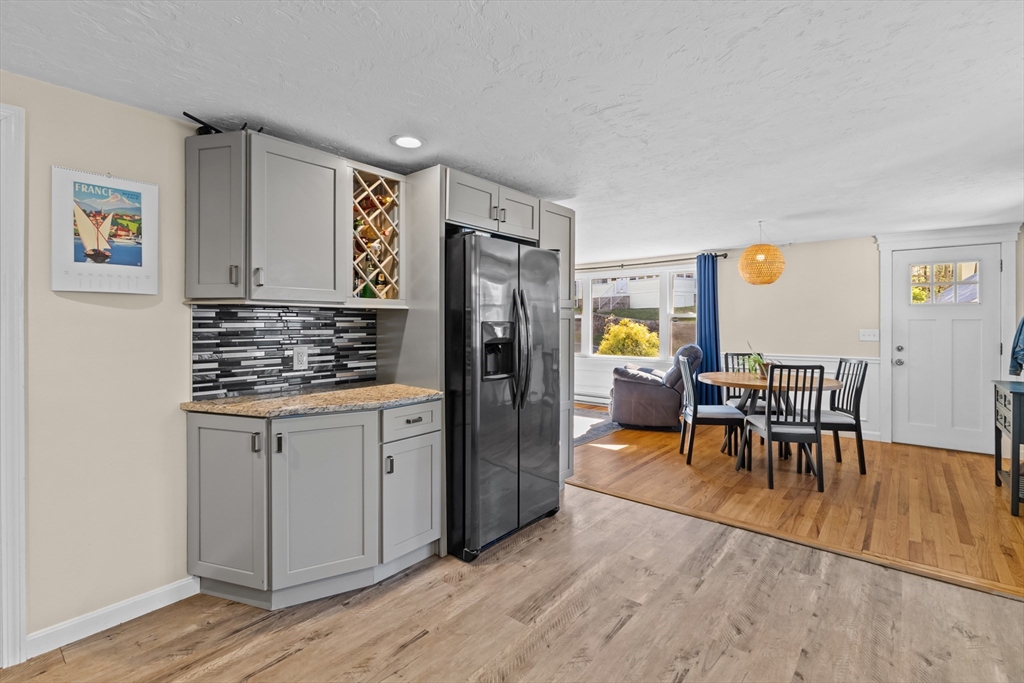
If you’ve been waiting for a home that just feels right the moment you walk in—this is it! The remodeled kitchen flows right into the dining area, so whether it’s a quick breakfast or a formal dinner, everything feels connected & comfortable without being crowded. All 3 bedrooms have hardwood floors & just the right amount of space; cozy & easy to personalize. The partially finished basement adds flexibility in all the right ways, w/ a bonus room that easily adapts for movie nights, home office, or workout space. And then there’s the backyard. The deck is perfect for morning coffee & summer dinners, while the covered patio gives you a shaded spot to relax on warmer days. The yard has plenty of room to enjoy & the fire pit will be your go-to for summer evenings. A 1-month-old water heater adds peace of mind, and a new park opening June 2026 is just up the street. Near Merino Pond (Dudley Beach) & Nichols College, with a quiet setting and easy access to the outdoors.
| a month ago | Listing updated with changes from the MLS® | |
| a month ago | Status changed to Pending | |
| 2 months ago | Price changed to $374,900 | |
| 3 months ago | Listing first seen on site |

The property listing data and information, or the Images, set forth herein were provided to MLS Property Information Network, Inc. from third party sources, including sellers, lessors, landlords, and public records, and were compiled by MLS Property Information Network, Inc. The property listing data and information, and the Images, are for the personal, non-commercial use of consumers having a good faith interest in purchasing, leasing or renting listed properties of the type displayed to them and may not be used for any purpose other than to identify prospective properties which such consumers may have a good faith interest in purchasing, leasing or renting. MLS Property Information Network, Inc. and its subscribers disclaim any and all representations and warranties as to the accuracy of the property listing data and information, or as to the accuracy of any of the Images, set forth herein.
Last checked 2026-07-25 10:13 PM UTC