


28-30 Brook StNorthbridge, MA 01588
Due to the health concerns created by Coronavirus we are offering personal 1-1 online video walkthough tours where possible.
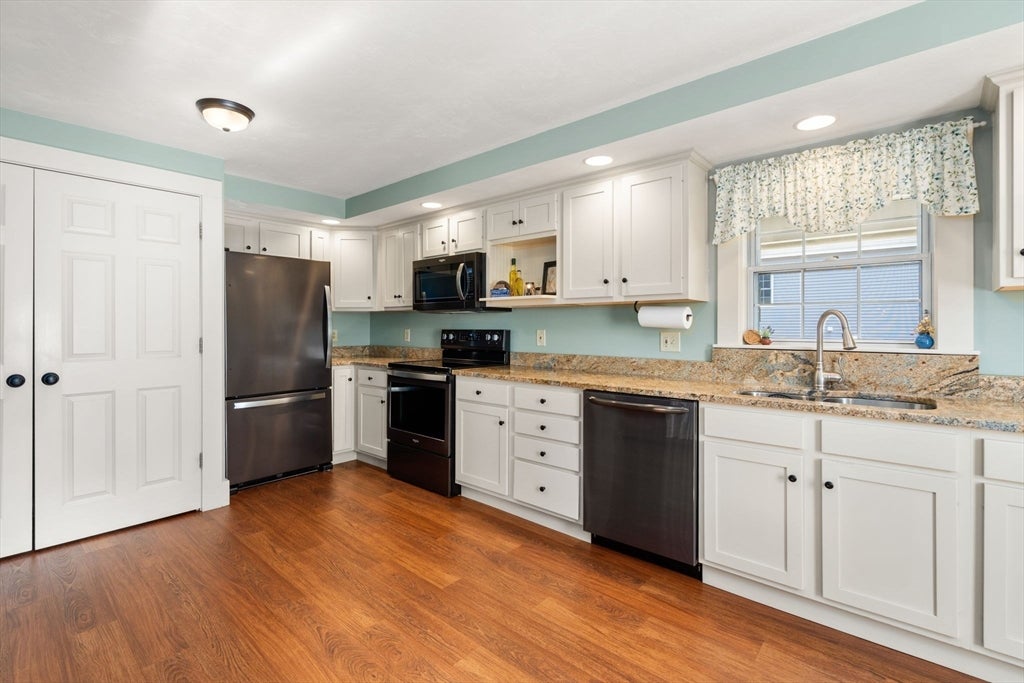
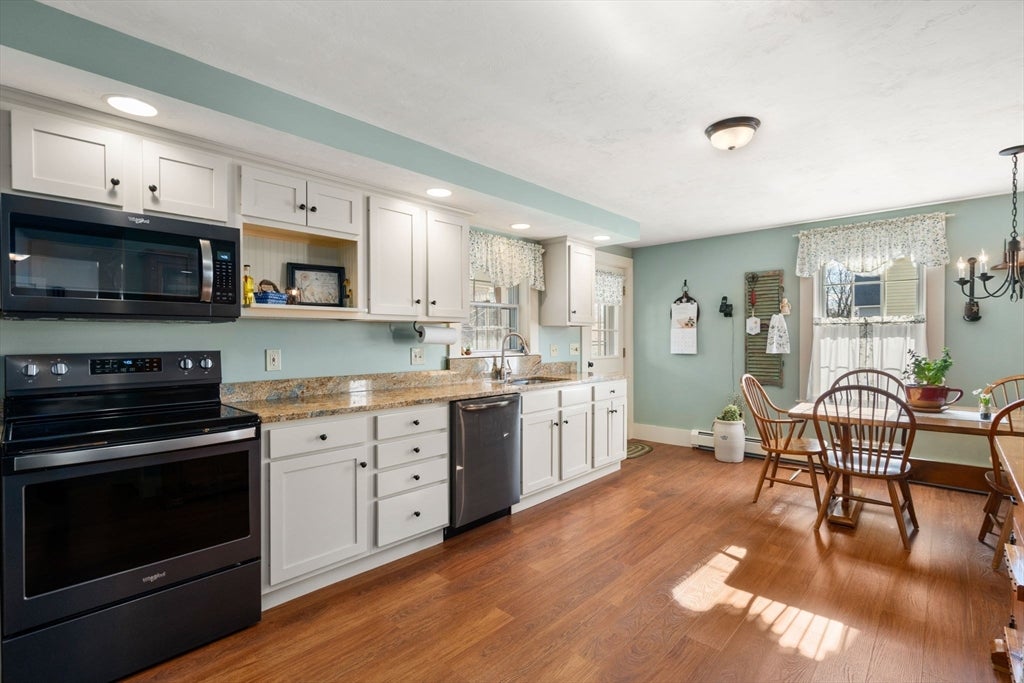
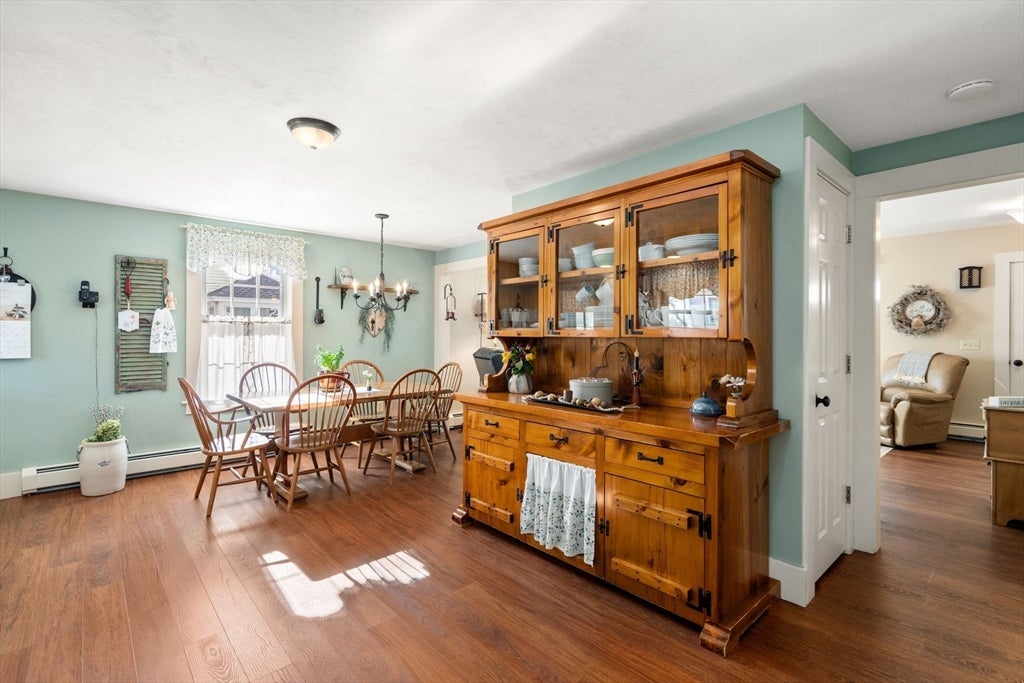
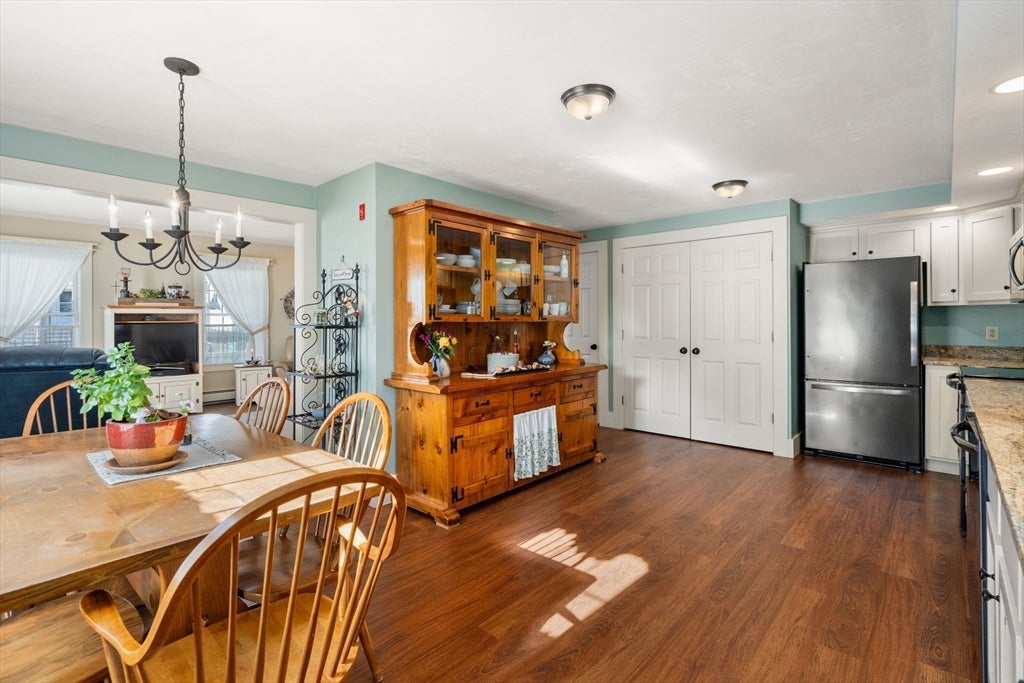
Welcome to this spacious, fully updated side-by-side duplex in the heart of Whitinsville. This exceptional property offers the perfect blend of generous living space, modern updates, and strong income potential. Both units feature beautifully updated kitchens, creating a true move in ready experience ideal for both owner-occupants and investors alike. Unit 1 offers three well-appointed bedrooms complemented by a separate walk-in closet for ample wardrobe storage, along with 1.5 tastefully updated bathrooms. Unit 2 features four spacious bedrooms and 2 full bathrooms. Enjoy your outdoor deck that overlooks your private landscaped backyard that includes a spot for gardening. Expansive walk out basement with outstanding potential to be converted into additional finished living space that is already plumbed. Showings will start at Open House Friday 5/22.
| yesterday | Listing updated with changes from the MLS® | |
| 2 months ago | Status changed to Pending | |
| 2 months ago | Listing first seen on site |

The property listing data and information, or the Images, set forth herein were provided to MLS Property Information Network, Inc. from third party sources, including sellers, lessors, landlords, and public records, and were compiled by MLS Property Information Network, Inc. The property listing data and information, and the Images, are for the personal, non-commercial use of consumers having a good faith interest in purchasing, leasing or renting listed properties of the type displayed to them and may not be used for any purpose other than to identify prospective properties which such consumers may have a good faith interest in purchasing, leasing or renting. MLS Property Information Network, Inc. and its subscribers disclaim any and all representations and warranties as to the accuracy of the property listing data and information, or as to the accuracy of any of the Images, set forth herein.
Last checked 2026-07-31 03:46 AM UTC