Save
Ask
Tour
Hide
Share
$950,000
27 Days On Site

66 Hutchinson Rd
Sutton, MA 01590

Single Family Residence|Pending
4
Beds
4
Total Baths
2
Full Baths
2
Partial Baths
3,391
SqFt
$280
/SqFt
2001
Built
County:
Worcester

Due to the health concerns created by Coronavirus we are offering personal 1-1 online video walkthough tours where possible.
Call Now: 508-834-8081
Is this the listing for you? We can help make it yours.
508-834-8081
66 Hutchinson Rd66 Hutchinson Rd66 Hutchinson Rd66 Hutchinson Rd
Save
Ask
Tour
Hide
Share

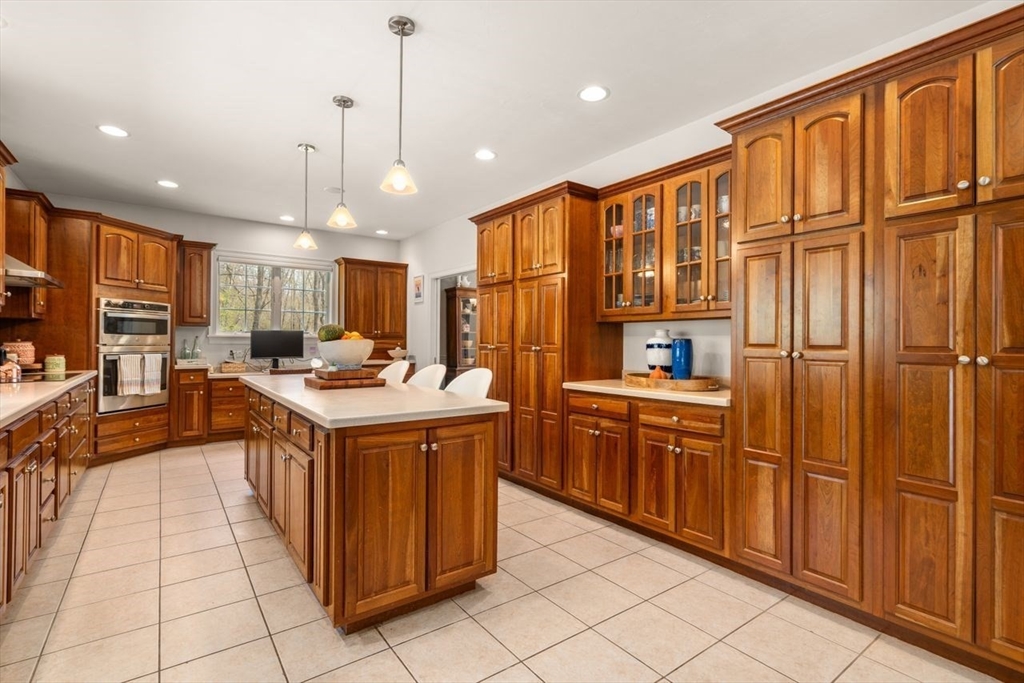
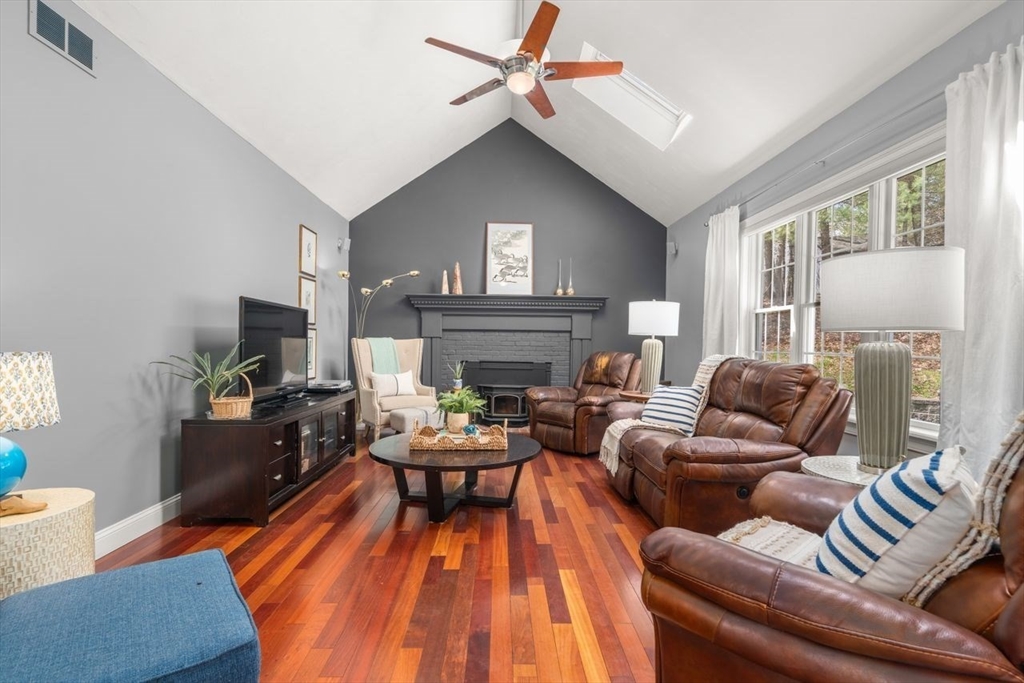
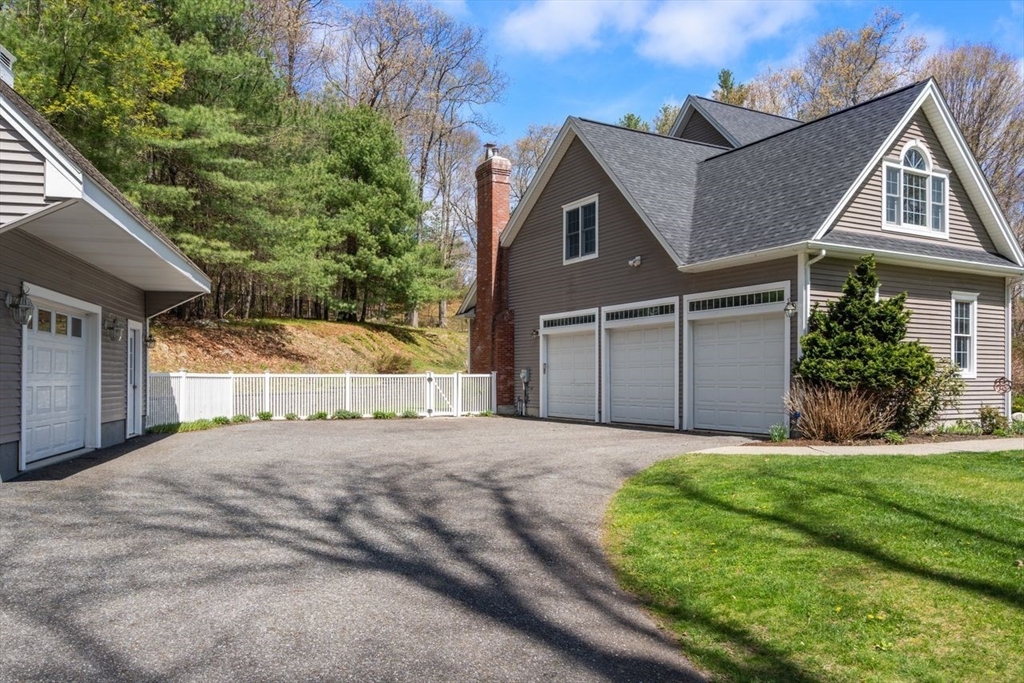
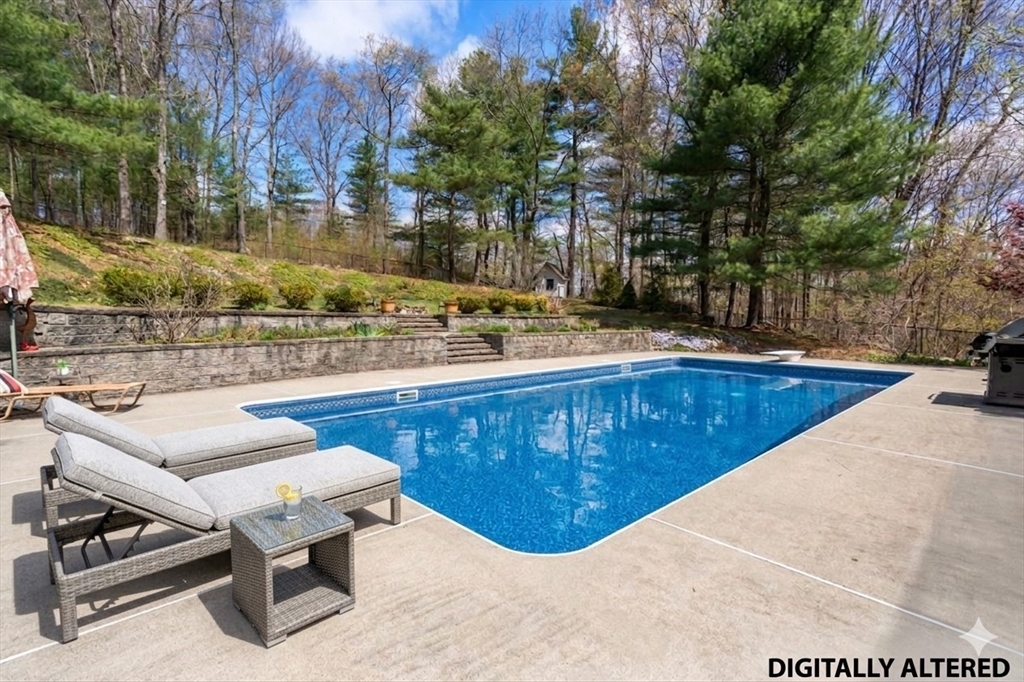
Nestled along a scenic road, this stunning colonial welcomes you with exceptional curb appeal. A grand foyer with a striking winched chandelier sets the tone for the impressive interior, featuring soaring 9' ceilings and abundant natural light. The heart of the home is the gourmet kitchen, thoughtfully designed with custom wood cabinetry, Corian countertops, and a generous 8' island, perfect for entertaining. The living room’s cathedral ceiling enhances the feel of the open floor plan. The first-floor home office provides an ideal space for remote work. All bedrooms are generously sized, including a luxurious primary suite boasting a separate sitting area or nursery. Sliding doors lead to a backyard oasis with a saltwater pool. Parking and storage abound with a 3-car attached garage plus a detached oversized garage with a versatile loft for a studio or workout space. New roof and carpeting (2026). Pool liner, pump, cover (2025). Convenient to Rt. 146, MassPike, Blackstone Valley Shops.

Save
Ask
Tour
Hide
Share
Listing Snapshot
Price 
$950,000
Days On Site 
27 Days
Bedrooms 
4
Inside Area (SqFt) 
3,391 sqft
Total Baths 
4
Full Baths 
2
Partial Baths 
2
Lot Size 
3.56 Acres
Year Built 
2001
MLS® Number 
73510968
Status 
Pending
Property Tax 
$10,844
HOA/Condo/Coop Fees 
N/A
Sq Ft Source 
N/A
Friends & Family
Recent Activity
9 hours agoListing updated with changes from the MLS®
9 hours agoStatus changed to Pending
4 weeks agoListing first seen on site
General Features
Acres 
3.56
Attached Garage 
Yes
Disclosures 
Improvements include well pumpwell tankrefrigeratoroven/microwave (all 2025)furnace blower (2024). Pool photo virtually enhanced. Pool is currently covered. All measurements are approximate - buyer/buyer agent to verify. Electric and Tennessee gas line easements.
Foundation 
Concrete Perimeter
Garage 
Yes
Garage Spaces 
4
Parking 
PavedAttachedDetachedGarage Door OpenerWorkshop in GarageGarage Faces SideOff StreetGarage
Parking Spaces 
12
Property Sub Type 
Single Family Residence
Security 
Security System
Sewer 
Private Sewer
SqFt Above 
3391
SqFt Total 
3391
Water Source 
Private
Zoning 
R1
Interior Features
Appliances 
Water HeaterOvenDishwasherMicrowaveRangeRefrigeratorWasherDryerRange HoodPlumbed For Ice Maker
Basement 
FullUnfinished
Cooling 
Central AirZoned
Electric 
Circuit Breakers200+ Amp Service
Fireplace 
Yes
Fireplace Features 
Living Room
Fireplaces 
1
Flooring 
TileCarpetHardwood
Heating 
Forced AirOilWood StoveZoned
Interior 
Central VacuumWired for SoundPantryWalk-In Closet(s)Cathedral Ceiling(s)Ceiling Fan(s)Open FloorplanTray Ceiling(s)
Laundry Features 
Electric Dryer HookupWasher Hookup
Bathroom 1 
Dimensions - 7x4Level - FirstArea - 28
Bathroom 2 
Dimensions - 15x10Level - SecondArea - 150
Bathroom 3 
Dimensions - 8x10Level - SecondArea - 80
Bedroom 2 
Dimensions - 12x12Level - SecondArea - 144
Bedroom 3 
Dimensions - 13x11Level - SecondArea - 143
Bedroom 4 
Dimensions - 13x17Level - ThirdArea - 221
Dining Room 
Dimensions - 12x12Level - FirstArea - 144
Kitchen 
Dimensions - 33x14Level - FirstArea - 462
Living Room 
Dimensions - 21x14Level - FirstArea - 294
Master Bedroom 
Dimensions - 17x16Level - SecondArea - 272
Office 
Dimensions - 11x10Level - FirstArea - 110
Save
Ask
Tour
Hide
Share
Exterior Features
Construction Details 
Frame
Exterior 
Rain GuttersStorage
Fencing 
FencedInvisible
Other Structures 
Storage
Patio And Porch 
Deck
Pool Features 
In GroundPrivate
Private Pool 
Yes
Roof 
Shingle
Windows/Doors 
French Doors
Community Features
Community Features 
Tennis Court(s)ParkStable(s)Golf
Schools
School District
Unknown
Elementary School
Sutton Elementary
Middle School
Sutton Middle
High School
Sutton High
Listing courtesy of Monica Delaporta of Coldwell Banker Realty - Worcester


The property listing data and information, or the Images, set forth herein were provided to MLS Property Information Network, Inc. from third party sources, including sellers, lessors, landlords, and public records, and were compiled by MLS Property Information Network, Inc. The property listing data and information, and the Images, are for the personal, non-commercial use of consumers having a good faith interest in purchasing, leasing or renting listed properties of the type displayed to them and may not be used for any purpose other than to identify prospective properties which such consumers may have a good faith interest in purchasing, leasing or renting. MLS Property Information Network, Inc. and its subscribers disclaim any and all representations and warranties as to the accuracy of the property listing data and information, or as to the accuracy of any of the Images, set forth herein.

Last checked 2026-05-28 03:43 AM UTC

Neighborhood & Commute
Source: Walkscore
Save
Ask
Tour
Hide
Share