


66 High StreetNorthbridge, MA 01588
Due to the health concerns created by Coronavirus we are offering personal 1-1 online video walkthough tours where possible.
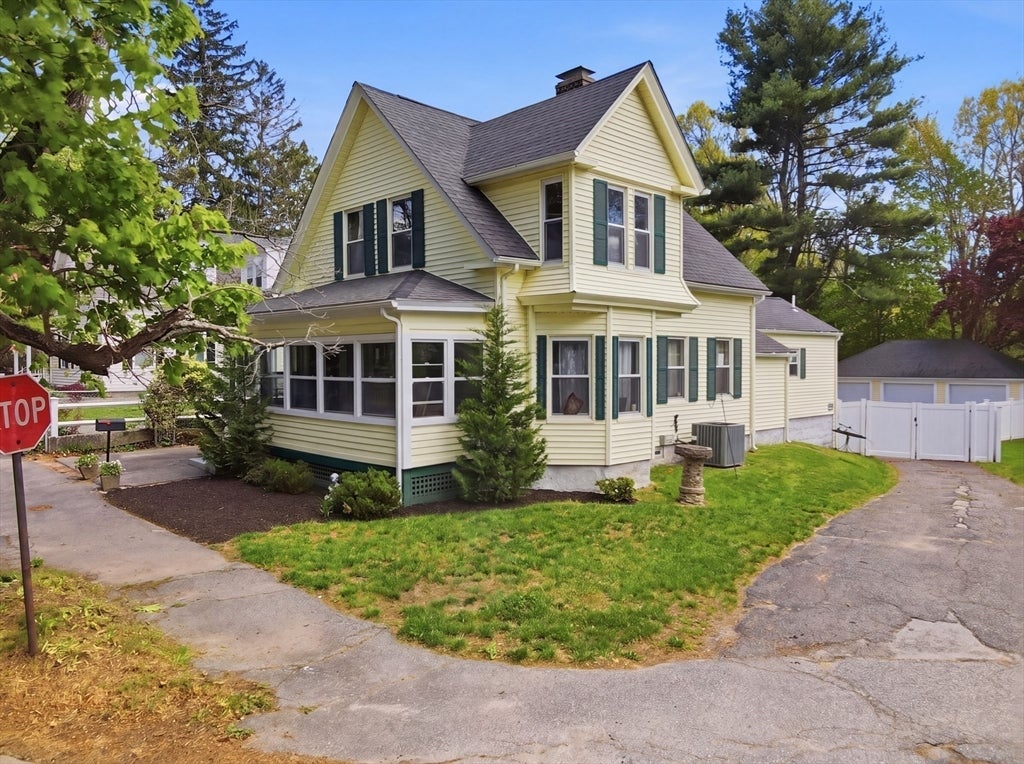
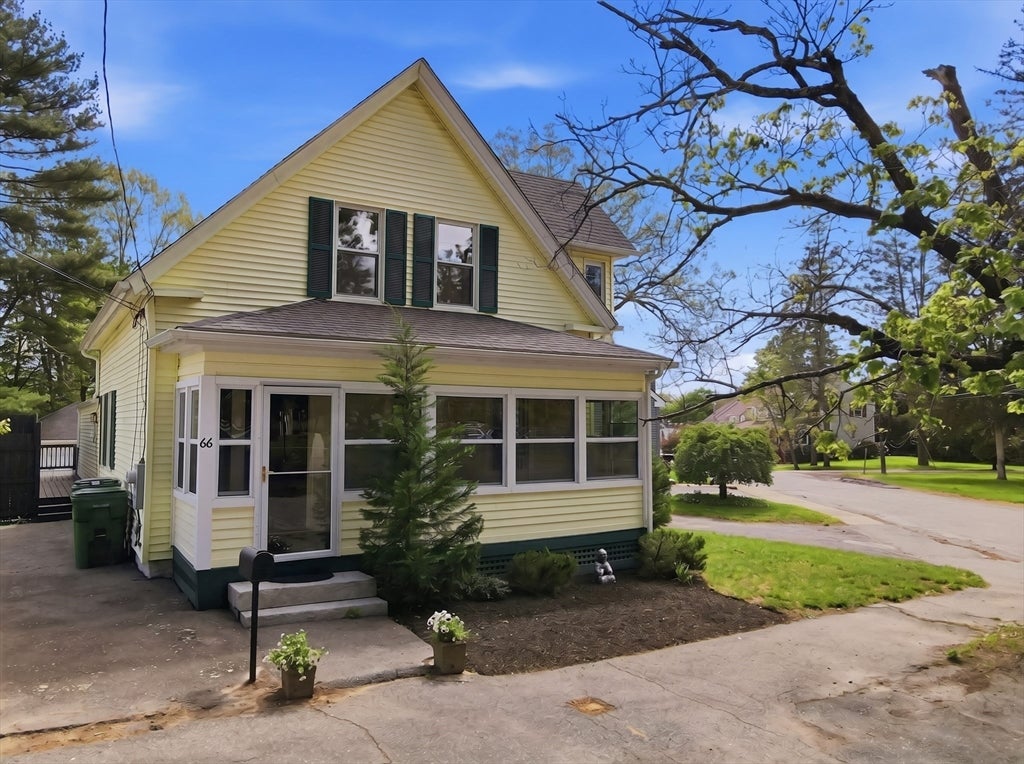
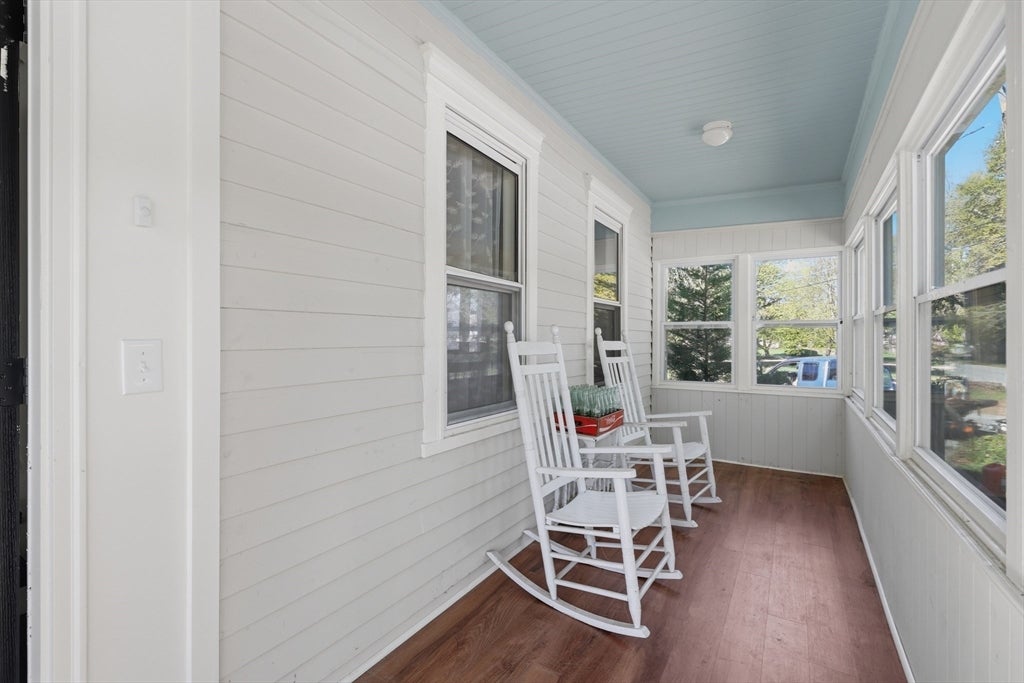
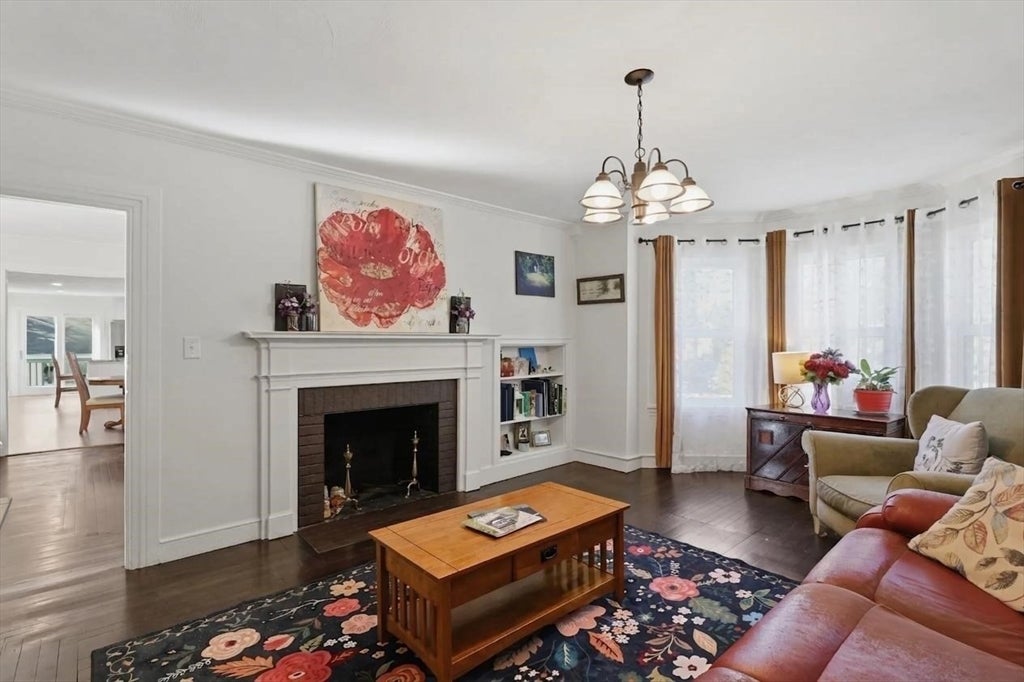
~ PRICED TO SELL with $50,000 in reductions, see it at the OPEN HOUSE SUNDAY 6/7 11:30 -1PM! ~ Welcome to this beautifully refurbished Northbridge Antique, where old-world charm seamlessly integrates w/ the modern amenities of today. The inviting living room features custom built-in shelving. The heart of the home, the kitchen, boasts granite countertops, SS appliances, beautiful built-ins & center island w/ a breakfast bar, all opening to a bright dining area & direct access to the back deck. A formal dining rm provides the perfect space for gatherings, while the main floor is thoughtfully completed by a bedroom, a full bathroom, & convenient 1st-floor laundry. Upstairs, you will find 2 generously sized bedrooms & a 2nd full bathroom. Ample off-street parking w/ a 3-car garage. This home offers true peace of mind w/ extensive recent upgrades, including the HVAC w/ central air, electric, plumbing, roof, & windows on the enclosed front porch.
| 4 weeks ago | Listing updated with changes from the MLS® | |
| a month ago | Status changed to Pending | |
| 2 months ago | Price changed to $499,900 | |
| 3 months ago | Listing first seen on site |

The property listing data and information, or the Images, set forth herein were provided to MLS Property Information Network, Inc. from third party sources, including sellers, lessors, landlords, and public records, and were compiled by MLS Property Information Network, Inc. The property listing data and information, and the Images, are for the personal, non-commercial use of consumers having a good faith interest in purchasing, leasing or renting listed properties of the type displayed to them and may not be used for any purpose other than to identify prospective properties which such consumers may have a good faith interest in purchasing, leasing or renting. MLS Property Information Network, Inc. and its subscribers disclaim any and all representations and warranties as to the accuracy of the property listing data and information, or as to the accuracy of any of the Images, set forth herein.
Last checked 2026-07-30 02:29 AM UTC