Save
Ask
Tour
Hide
Share
$250,000
103 Days On Site

250 Pleasant St
Leicester, MA 01524

Single Family Residence|Pending
2
Beds
1
Total Bath
1
Full Bath
1,086
SqFt
$230
/SqFt
1958
Built
County:
Worcester

Due to the health concerns created by Coronavirus we are offering personal 1-1 online video walkthough tours where possible.
Call Now: 508-834-8081
Is this the listing for you? We can help make it yours.
508-834-8081
250 Pleasant St250 Pleasant St250 Pleasant St250 Pleasant St
Save
Ask
Tour
Hide
Share

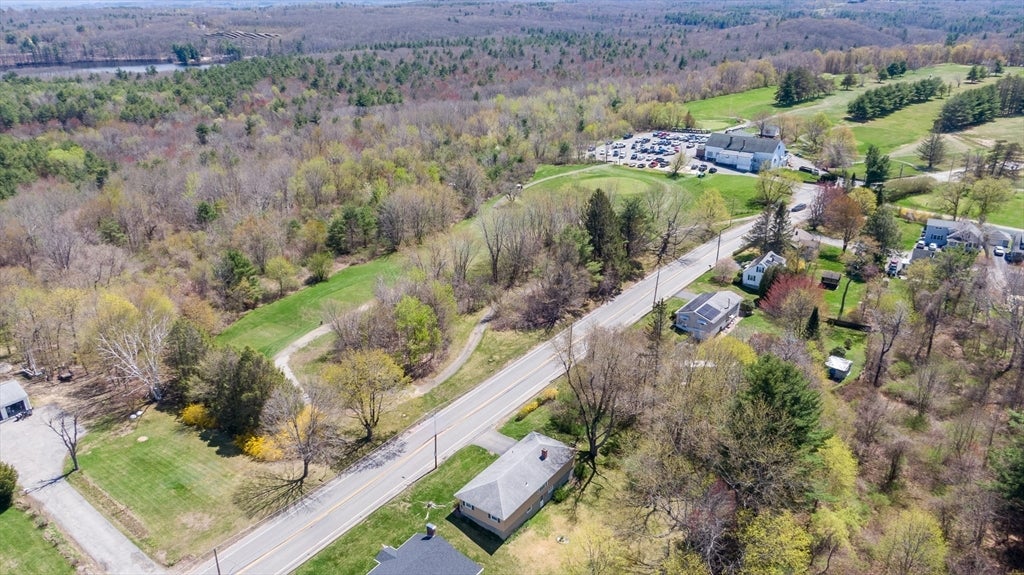
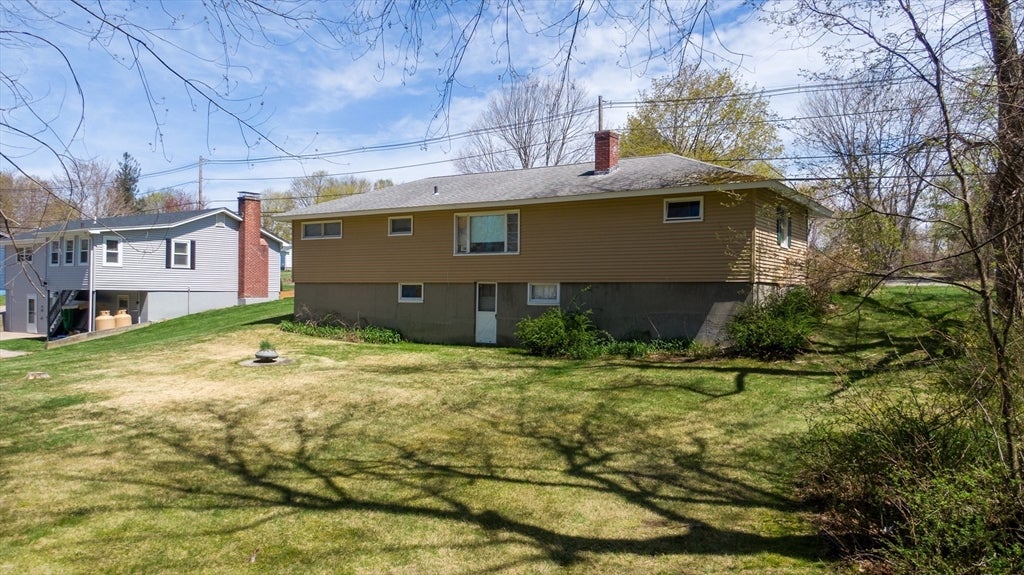
MULTIPLE OFFERS: Deadline for Offers; Monday May4th at 12noon. Seller's final review of offers at 5pm Tuesday May 5th. Seller holds the right to accept an offer at anytime. Opportunity awaits at 250 Pleasant Street in Leicester! This one car garage ranch offers 1,086 sq ft of living space with a walkout basement, presenting strong potential for investors, contractors, or buyers utilizing a renovation loan. The home features hardwood flooring throughout and a functional layout ready for your vision and updates. Set on a desirable lot, the property provides a great opportunity to build equity with improvements. Please note: the home is serviced by a cesspool and will likely not qualify for traditional financing. Being sold as-is. Bring your ideas and unlock the potential this property has to offer!

Save
Ask
Tour
Hide
Share
Listing Snapshot
Price 
$250,000
Days On Site 
103 Days
Bedrooms 
2
Inside Area (SqFt) 
1,086 sqft
Total Baths 
1
Full Baths 
1
Partial Baths 
N/A
Lot Size 
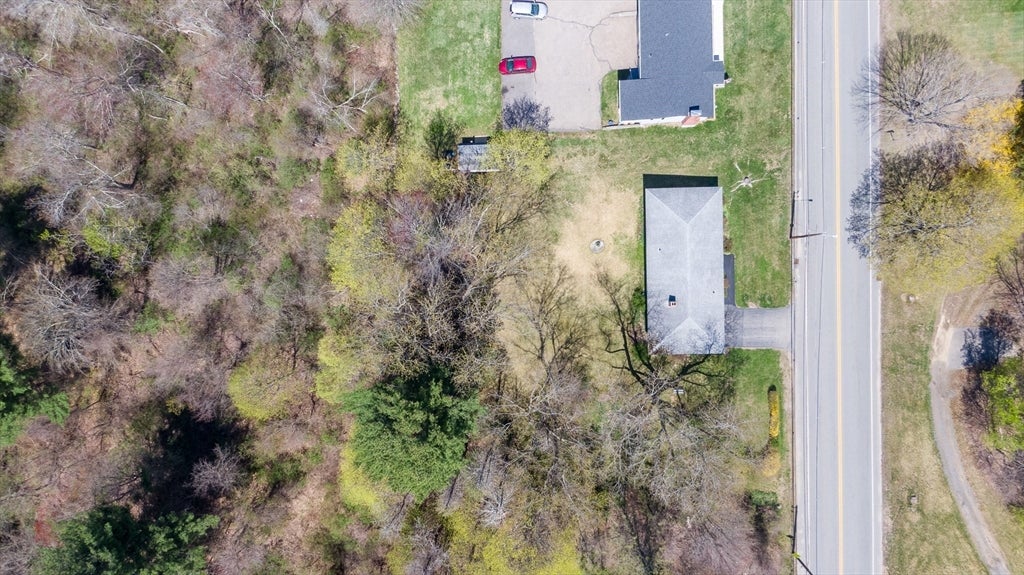
0.6 Acres
Year Built 
1958
MLS® Number 
73508467
Status 
Pending
Property Tax 
$2,877
HOA/Condo/Coop Fees 
N/A
Sq Ft Source 
Public Records
Friends & Family
Recent Activity
3 weeks agoListing updated with changes from the MLS®
3 months agoStatus changed to Pending
3 months agoListing first seen on site
General Features
Acres 
0.6
Attached Garage 
Yes
Disclosures 
House has a cesspool and may not qualify for traditional financing. Stove and wall oven do not work. Sellers do not live in home. Sale includes additional 0.14 acre lot (M_166360_887332).
Foundation 
Concrete Perimeter
Garage 
Yes
Garage Spaces 
1
Parking 
AttachedOff StreetPavedGarage
Parking Spaces 
2
Property Sub Type 
Single Family Residence
Sewer 
Other
SqFt Above 
1086
SqFt Total 
1086
Style 
Ranch
Water Source 
Public
Zoning 
R1
Interior Features
Appliances 
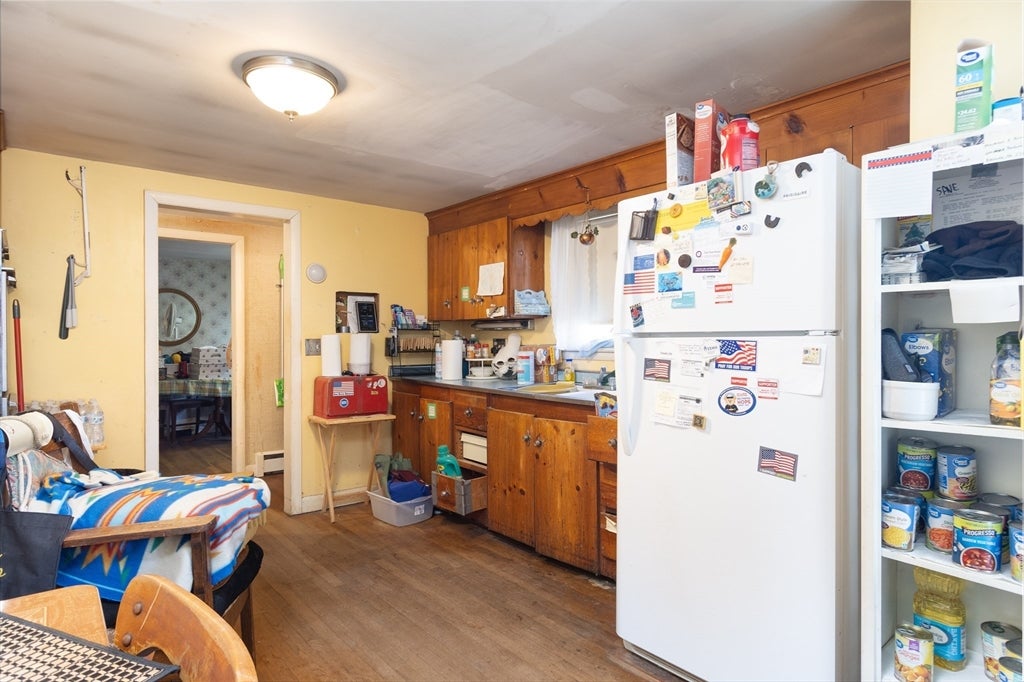
Water HeaterOvenRefrigerator
Electric 
Circuit Breakers
Fireplace 
Yes
Fireplace Features 
Living Room
Fireplaces 
1
Flooring 
WoodHardwood
Heating 
BaseboardOil
Interior 
Master Downstairs
Bathroom 1 
Dimensions - 8x7Level - FirstArea - 56
Bedroom 2 
Dimensions - 11x10Level - FirstArea - 110
Dining Room 
Dimensions - 11.5x9Level - FirstArea - 103
Kitchen 
Dimensions - 17.5x11.5Level - FirstArea - 201
Living Room 
Dimensions - 20x11Level - FirstArea - 220
Master Bedroom 
Dimensions - 11.5x9Level - FirstArea - 103
Save
Ask
Tour
Hide
Share
Exterior Features
Construction Details 
Frame
Lot Features 
WoodedLevelSloped
Roof 
Shingle
Community Features
Community Features 
Golf
Roads 
Paved
Schools
School District
Unknown
Elementary School
Leicester Es
Middle School
Leicester Ms
High School
Leicester Hs
Listing courtesy of Jonathan Boisjolie of Keller Williams Pinnacle Central


The property listing data and information, or the Images, set forth herein were provided to MLS Property Information Network, Inc. from third party sources, including sellers, lessors, landlords, and public records, and were compiled by MLS Property Information Network, Inc. The property listing data and information, and the Images, are for the personal, non-commercial use of consumers having a good faith interest in purchasing, leasing or renting listed properties of the type displayed to them and may not be used for any purpose other than to identify prospective properties which such consumers may have a good faith interest in purchasing, leasing or renting. MLS Property Information Network, Inc. and its subscribers disclaim any and all representations and warranties as to the accuracy of the property listing data and information, or as to the accuracy of any of the Images, set forth herein.

Last checked 2026-08-10 12:48 PM UTC

Neighborhood & Commute
Source: Walkscore
Save
Ask
Tour
Hide
Share