Save
Ask
Tour
Hide
Share
$429,900
28 Days On Site

89 Center Rd
Dudley, MA 01571

For Sale|Single Family Residence|Active Under Contract
3
Beds
2
Total Baths
1
Full Bath
1
Partial Bath
1,919
SqFt
$224
/SqFt
1967
Built
County:
Worcester

Due to the health concerns created by Coronavirus we are offering personal 1-1 online video walkthough tours where possible.
Call Now: 508-834-8081
Is this the listing for you? We can help make it yours.
508-834-8081
89 Center Rd89 Center Rd89 Center Rd89 Center Rd
Save
Ask
Tour
Hide
Share

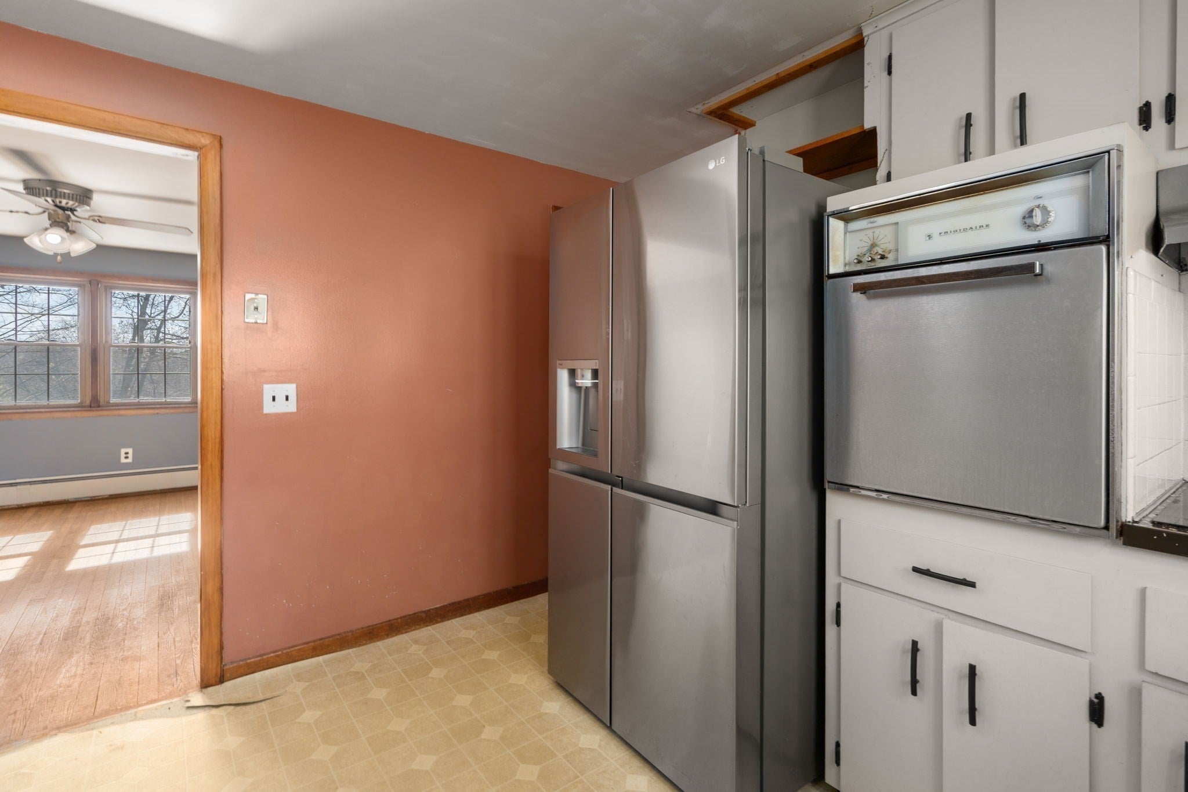
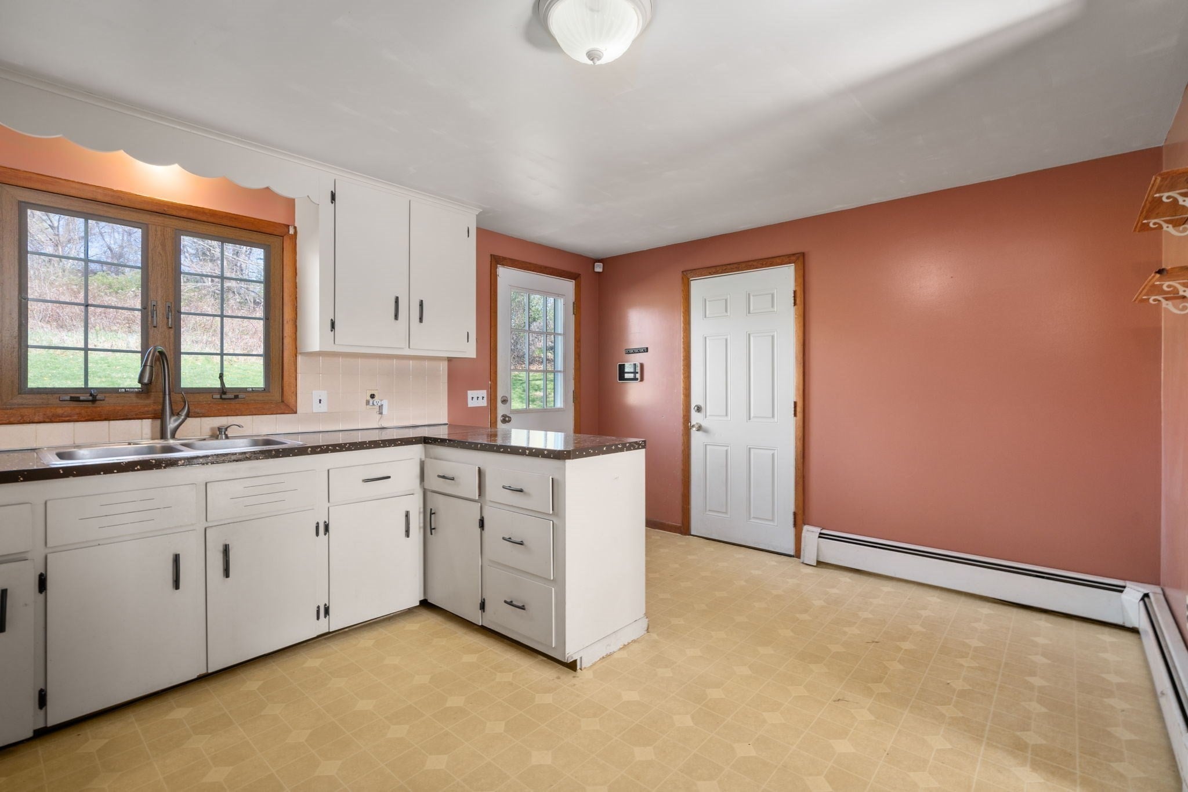
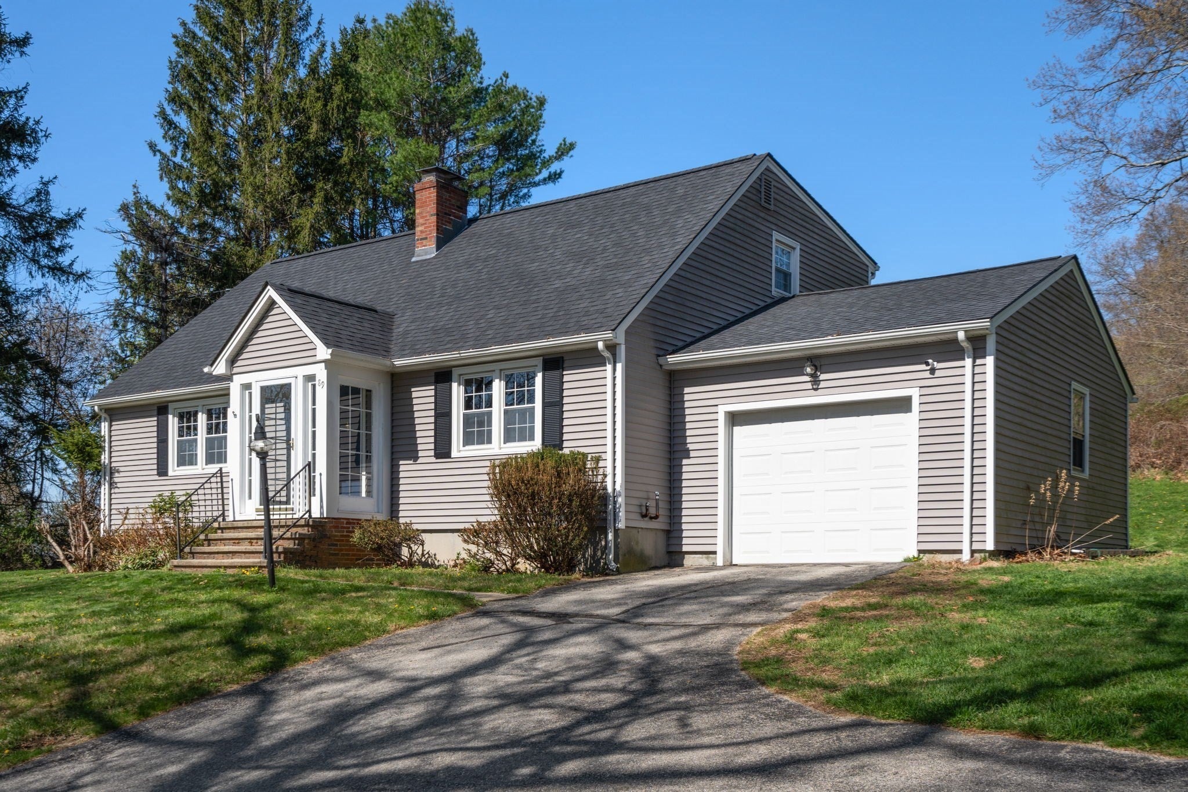
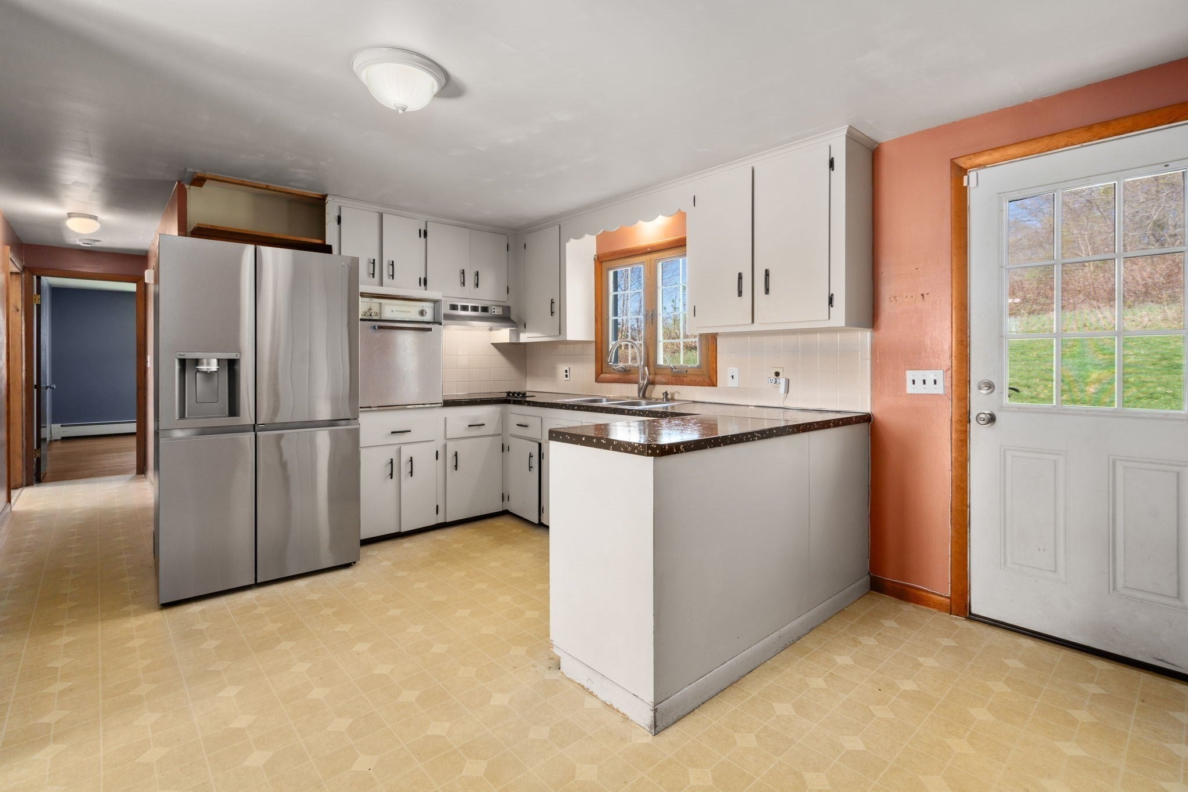
Welcome home to this charming 3-bedroom, 1.5-bath Cape-style home located in Dudley, just a short distance to Nichols College. This well-maintained property offers a functional layout with comfortable living spaces and plenty of natural light throughout. The home features a spacious yard—perfect for outdoor entertaining, gardening, or simply enjoying the seasons. Inside, you’ll find additional finished space in the basement, ideal for a home office, playroom, or bonus living area. Recent updates include a new roof installed in 2023, providing peace of mind for years to come. Conveniently situated near local amenities, this home offers both comfort and location—an excellent opportunity for homeowners.

Save
Ask
Tour
Hide
Share
Listing Snapshot
Price 
$429,900
Days On Site 
28 Days
Bedrooms 
3
Inside Area (SqFt) 
1,919 sqft
Total Baths 
2
Full Baths 
1
Partial Baths 
1
Lot Size 
0.5 Acres
Year Built 
1967
MLS® Number 
73508349
Status 
Active Under Contract
Property Tax 
$3,859
HOA/Condo/Coop Fees 
N/A
Sq Ft Source 
Public Records
Friends & Family
Recent Activity
3 days agoListing updated with changes from the MLS®
3 days agoStatus changed to Active Under Contract
2 weeks agoPrice changed to $429,900
4 weeks agoListing first seen on site
General Features
Acres 
0.5
Attached Garage 
Yes
Disclosures 
Title V did not passawaiting plans to be approved. Seller willing to give credit to buyer for septic repairs. Vivint home security system to stay.
Foundation 
Concrete Perimeter
Garage 
Yes
Garage Spaces 
1
Parking 
PavedAttachedOff StreetGarage
Parking Spaces 
5
Property Sub Type 
Single Family Residence
Sewer 
Public SewerPrivate Sewer
SqFt Above 
1919
SqFt Below 
221
SqFt Total 
1919
Water Source 
Public
Zoning 
res
Interior Features
Appliances 
Tankless Water HeaterRangeRefrigerator
Basement 
Partially FinishedInterior EntrySump Pump
Electric 
Circuit Breakers100 Amp Service
Fireplace 
Yes
Fireplace Features 
Living Room
Fireplaces 
1
Flooring 
Wood
Heating 
BaseboardOil
Interior 
Master DownstairsWet Bar
Laundry Features 
Electric Dryer HookupWasher HookupIn Basement
Window Features 
Insulated Windows
Bathroom 1 
Level - Main
Bathroom 2 
Level - Second
Bedroom 2 
Level - Second
Bedroom 3 
Level - Second
Dining Room 
Level - First
Kitchen 
Level - Main
Living Room 
Level - First
Master Bedroom 
Level - First
Save
Ask
Tour
Hide
Share
Exterior Features
Construction Details 
Frame
Exterior 
Rain Gutters
Lot Features 
Wooded
Patio And Porch 
PorchEnclosed
Roof 
Shingle
Windows/Doors 
Insulated Windows
Community Features
Community Features 
Golf
Roads 
Paved
Listing courtesy of Tina Martinelli of Byrnes Real Estate Group LLC


The property listing data and information, or the Images, set forth herein were provided to MLS Property Information Network, Inc. from third party sources, including sellers, lessors, landlords, and public records, and were compiled by MLS Property Information Network, Inc. The property listing data and information, and the Images, are for the personal, non-commercial use of consumers having a good faith interest in purchasing, leasing or renting listed properties of the type displayed to them and may not be used for any purpose other than to identify prospective properties which such consumers may have a good faith interest in purchasing, leasing or renting. MLS Property Information Network, Inc. and its subscribers disclaim any and all representations and warranties as to the accuracy of the property listing data and information, or as to the accuracy of any of the Images, set forth herein.

Last checked 2026-05-26 08:35 PM UTC

Neighborhood & Commute
Source: Walkscore
Save
Ask
Tour
Hide
Share