

20 Country Club Blvd 20Dudley, MA 01571
Due to the health concerns created by Coronavirus we are offering personal 1-1 online video walkthough tours where possible.
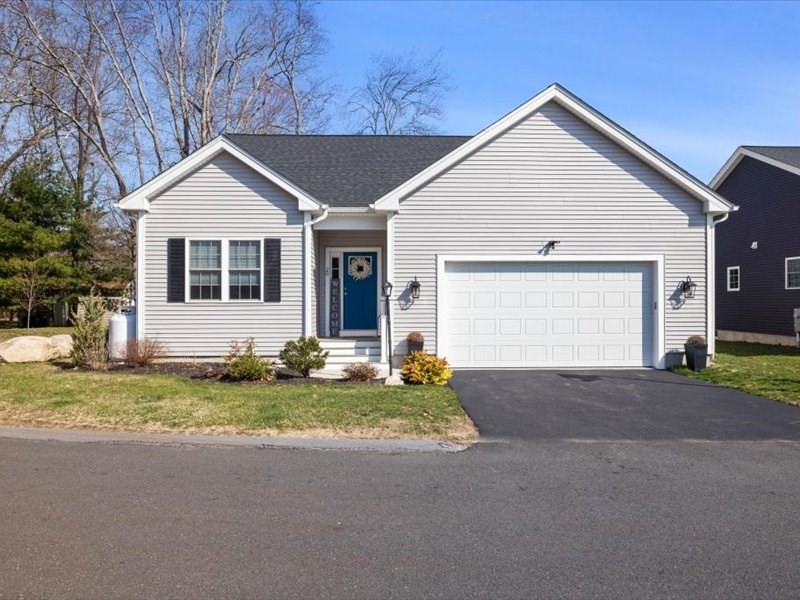
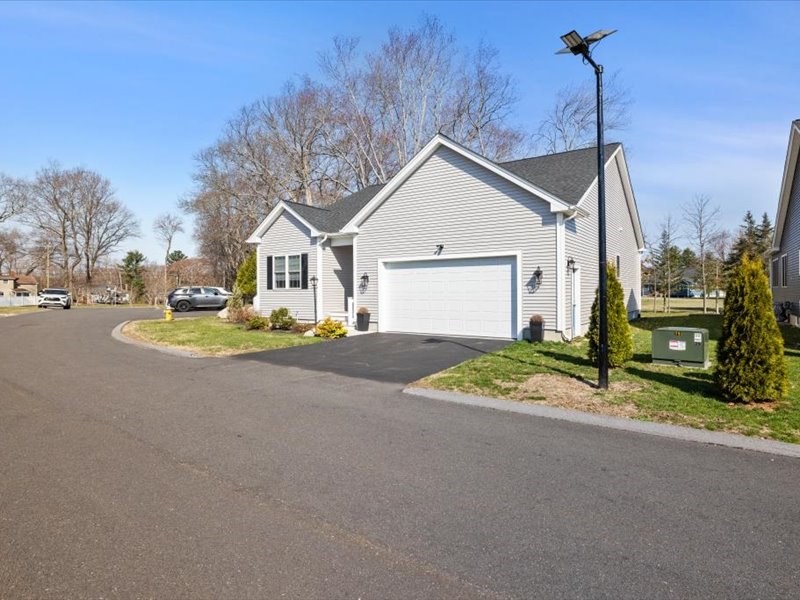
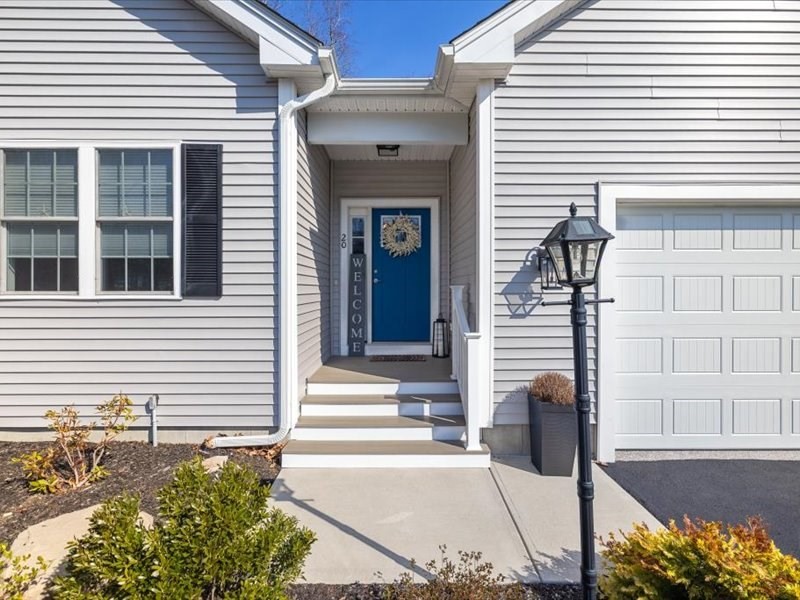
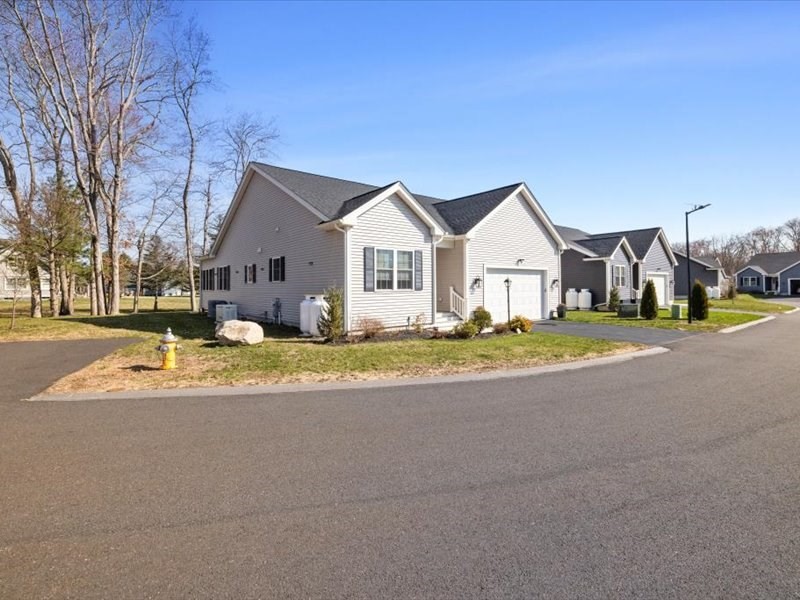
Welcome to 20 Country Club Blvd, where luxury meets ease in one of Dudley’s most peaceful 55+ communities. Built in 2023 and offering the feel of new construction, this detached single-family condo is beautifully designed for refined, low-maintenance living. Inside, rich red oak hardwood floors, elevated finishes,& newly installed high-end blinds create a warm, polished atmosphere, while the open-concept layout invites effortless everyday living.The stunning kitchen and sun-filled living spaces flow seamlessly. Thoughtfully appointed with 2 bedrooms, 2 baths, handicap accessibility, a brand new generator, & a beautifully finished garage, every detail has been considered. Need more space? The expansive basement offers exceptional opportunity for additional living space as well. Low condo fees covering lawn care & snow removal, walking trails, highway access, and nearby town amenities, sets you up for a lifestyle as beautiful as it is convenient. Only one owner must be 55+. VA approved
| 5 hours ago | Listing updated with changes from the MLS® | |
| a month ago | Listing first seen on site |

The property listing data and information, or the Images, set forth herein were provided to MLS Property Information Network, Inc. from third party sources, including sellers, lessors, landlords, and public records, and were compiled by MLS Property Information Network, Inc. The property listing data and information, and the Images, are for the personal, non-commercial use of consumers having a good faith interest in purchasing, leasing or renting listed properties of the type displayed to them and may not be used for any purpose other than to identify prospective properties which such consumers may have a good faith interest in purchasing, leasing or renting. MLS Property Information Network, Inc. and its subscribers disclaim any and all representations and warranties as to the accuracy of the property listing data and information, or as to the accuracy of any of the Images, set forth herein.
Last checked 2026-05-26 08:35 PM UTC