Save
Ask
Tour
Hide
Share
$419,900
33 Days On Site

6 Lerner Dr
Dudley, MA 01571

Single Family Residence|Pending
3
Beds
2
Total Baths
2
Full Baths
2,100
SqFt
$200
/SqFt
1970
Built
County:
Worcester

Due to the health concerns created by Coronavirus we are offering personal 1-1 online video walkthough tours where possible.
Call Now: 508-834-8081
Is this the listing for you? We can help make it yours.
508-834-8081
6 Lerner Dr6 Lerner Dr6 Lerner Dr6 Lerner Dr
Save
Ask
Tour
Hide
Share

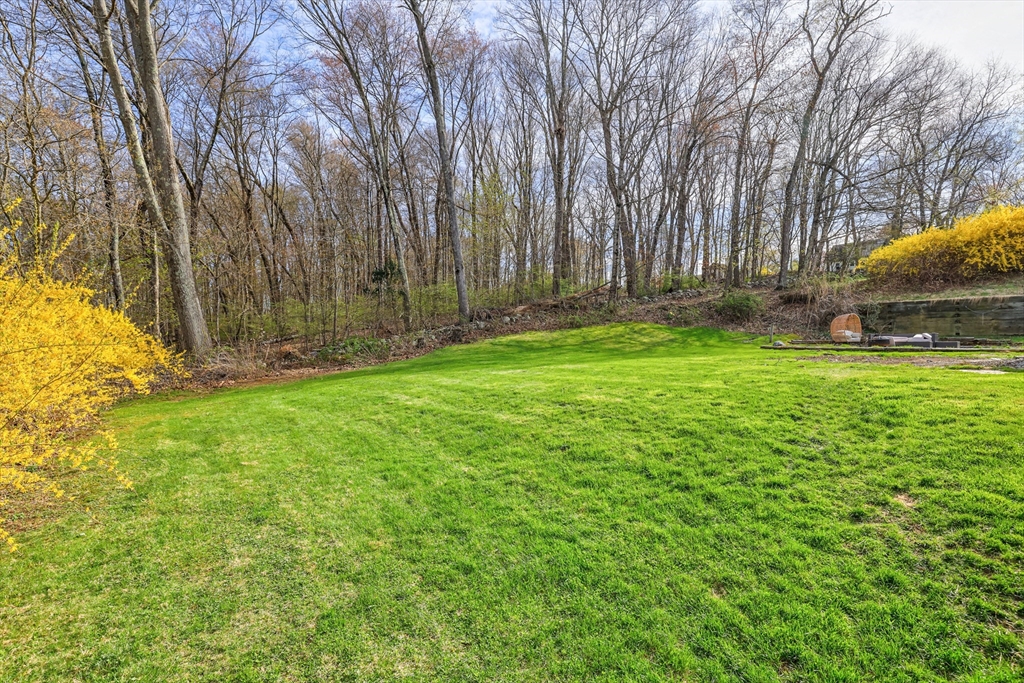
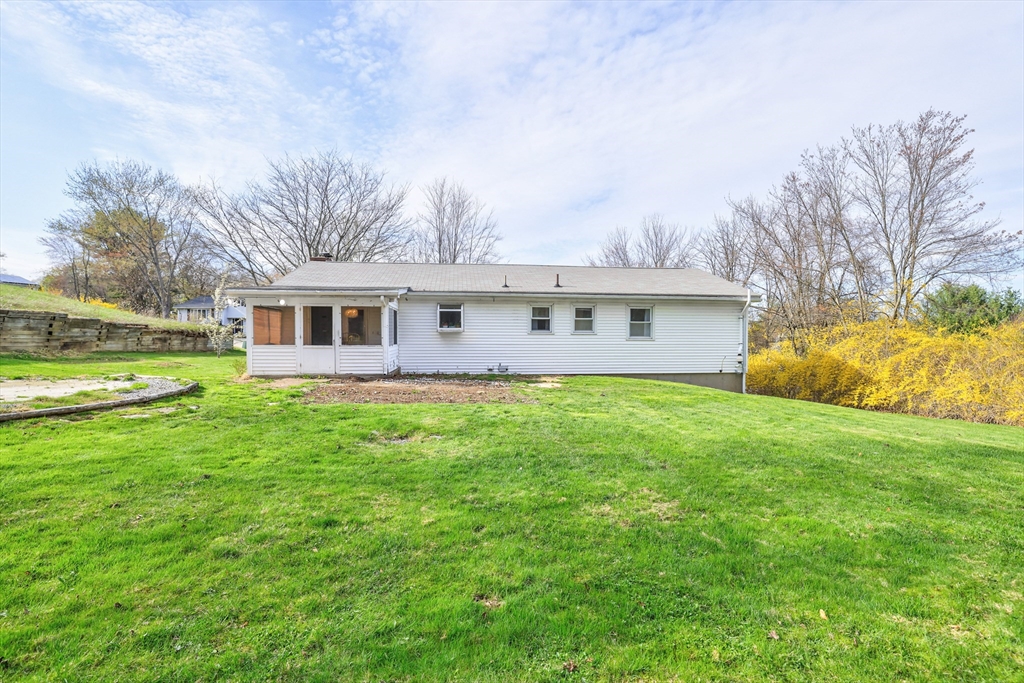
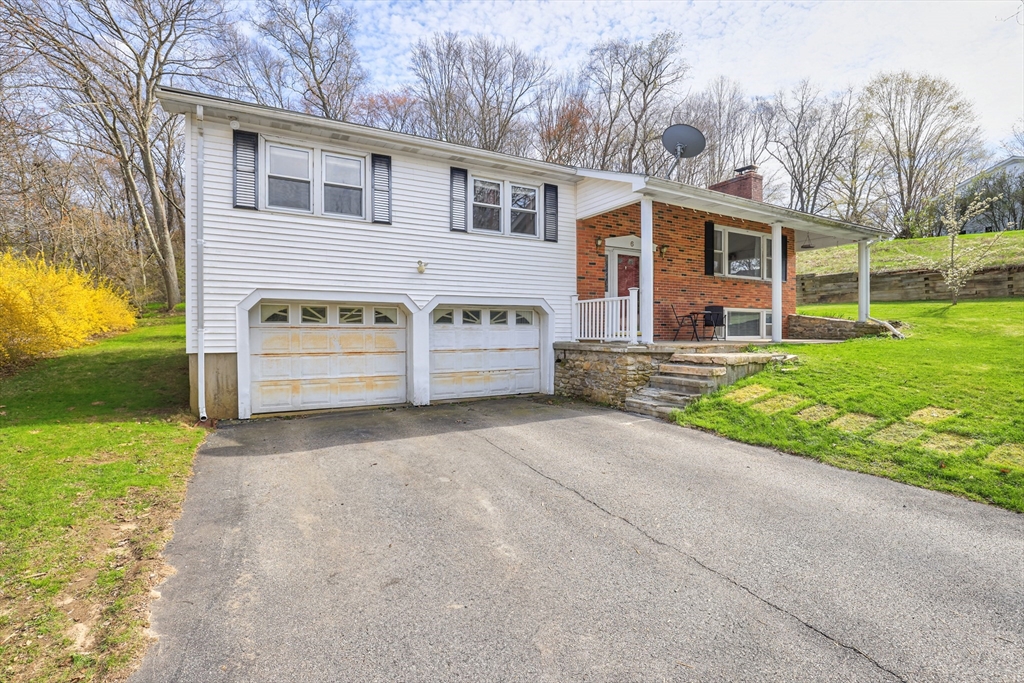
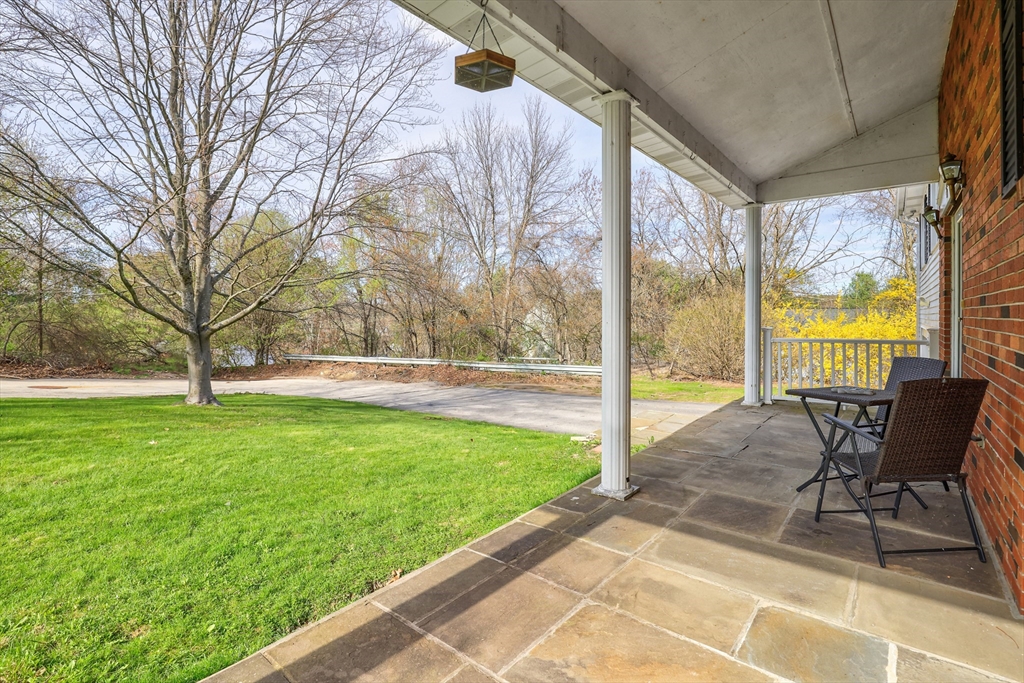
Welcome to 6 Lerner Dr in Dudley — Priced below market value! This raised-ranch sits on a quiet dead-end road. Featuring 3-beds & 2-baths this home offers a spacious living room with hardwood floors and a cozy fireplace, plus a large eat-in kitchen with a breakfast bar. The primary bedroom includes its own full bath. Generous sized bedrooms. Small 3 season porch overlooking a large backyard that abuts woods. The finished lower level features a large family room currently used as a 4th bedroom, along with abundant storage. Enjoy a private setting on nearly half an acre with city water and sewer. A huge 2-car garage and ample parking complete this wonderful property. Showings start right away! Get in before the open house on Sunday April 26th from 12-2. Short distance to the town beach or Webster Lake. 8 mins to Rt. 395.

Save
Ask
Tour
Hide
Share
Listing Snapshot
Price 
$419,900
Days On Site 
33 Days
Bedrooms 
3
Inside Area (SqFt) 
2,100 sqft
Total Baths 
2
Full Baths 
2
Partial Baths 
N/A
Lot Size 
0.43 Acres
Year Built 
1970
MLS® Number 
73506290
Status 
Pending
Property Tax 
$3,615
HOA/Condo/Coop Fees 
N/A
Sq Ft Source 
Owner
Friends & Family
Recent Activity
2 weeks agoListing updated with changes from the MLS®
2 weeks agoStatus changed to Pending
a month agoListing first seen on site
General Features
Acres 
0.43
Attached Garage 
Yes
Disclosures 
dudley public beach is for residents only. Home sold as is. Priced to reflect some needed updates. Rent back or closing flexibility prefered. Roof is older.
Foundation 
Concrete Perimeter
Garage 
Yes
Garage Spaces 
2
Parking 
PavedAttachedGarage Door OpenerStorageWorkshop in GarageOversizedOff StreetGarage
Parking Spaces 
6
Property Sub Type 
Single Family Residence
Sewer 
Public Sewer
SqFt Above 
1400
SqFt Below 
700
SqFt Total 
2100
Water Source 
Public
Zoning 
RES
Interior Features
Appliances 
Electric Water HeaterRangeRefrigerator
Basement 
PartialFinishedInterior EntryConcrete
Cooling 
Window Unit(s)
Electric 
200+ Amp Service
Fireplace 
Yes
Fireplace Features 
Family RoomLiving Room
Fireplaces 
2
Flooring 
TileCarpetLaminateHardwood
Heating 
BaseboardElectric
Interior 
Master Downstairs
Laundry Features 
In BasementElectric Dryer HookupWasher Hookup
Main Level Bedrooms 
3
Bathroom 1 
Level - Main
Bathroom 2 
Level - Main
Bedroom 2 
Level - Main
Bedroom 3 
Level - Main
Dining Room 
Level - Main
Family Room 
Level - Basement
Kitchen 
Level - Main
Living Room 
Level - Main
Master Bedroom 
Level - Main
Save
Ask
Tour
Hide
Share
Exterior Features
Construction Details 
Frame
Exterior 
Rain Gutters
Lot Features 
Gentle SlopingLevel
Patio And Porch 
PorchEnclosed
Roof 
Shingle
Community Features
Community Features 
ParkGolf
Roads 
Paved
Listing courtesy of David Leal of Noble Realty & Consulting, LLC


The property listing data and information, or the Images, set forth herein were provided to MLS Property Information Network, Inc. from third party sources, including sellers, lessors, landlords, and public records, and were compiled by MLS Property Information Network, Inc. The property listing data and information, and the Images, are for the personal, non-commercial use of consumers having a good faith interest in purchasing, leasing or renting listed properties of the type displayed to them and may not be used for any purpose other than to identify prospective properties which such consumers may have a good faith interest in purchasing, leasing or renting. MLS Property Information Network, Inc. and its subscribers disclaim any and all representations and warranties as to the accuracy of the property listing data and information, or as to the accuracy of any of the Images, set forth herein.

Last checked 2026-05-26 08:35 PM UTC

Neighborhood & Commute
Source: Walkscore
Save
Ask
Tour
Hide
Share