Save
Ask
Tour
Hide
Share
$1,149,000
144 Days On Site

189 Holden St
Holden, MA 01520

For Sale|Single Family Residence|Active
3
Beds
3
Total Baths
3
Full Baths
4,000
SqFt
$287
/SqFt
1920
Built
County:
Worcester

Due to the health concerns created by Coronavirus we are offering personal 1-1 online video walkthough tours where possible.
Call Now: 508-834-8081
Is this the listing for you? We can help make it yours.
508-834-8081
189 Holden St189 Holden St189 Holden St189 Holden St
Save
Ask
Tour
Hide
Share

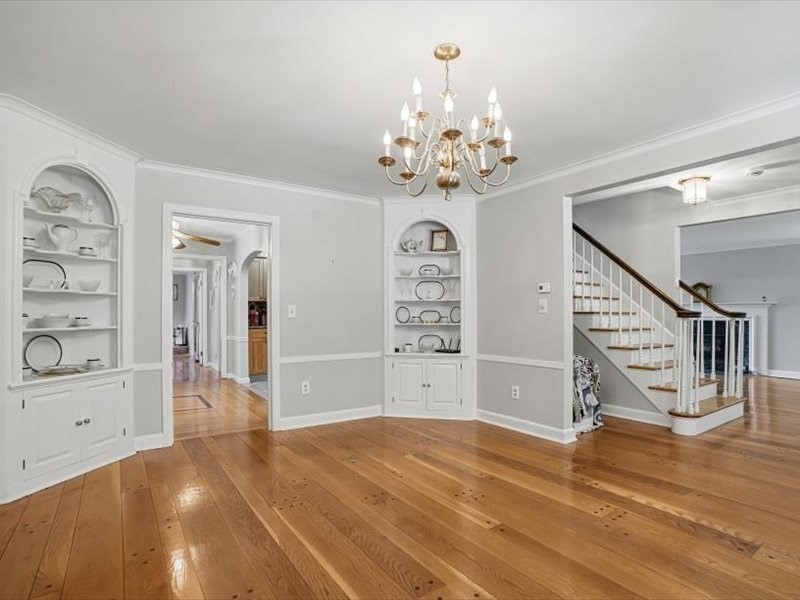
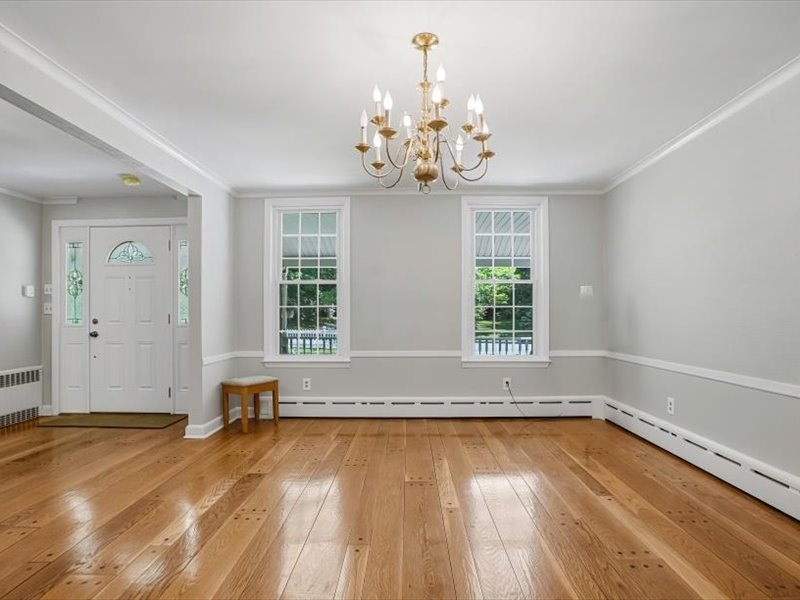
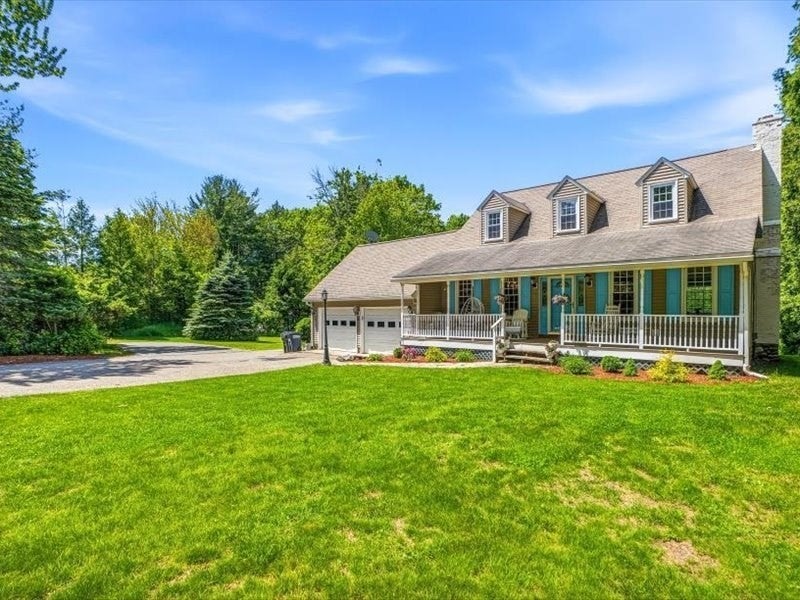
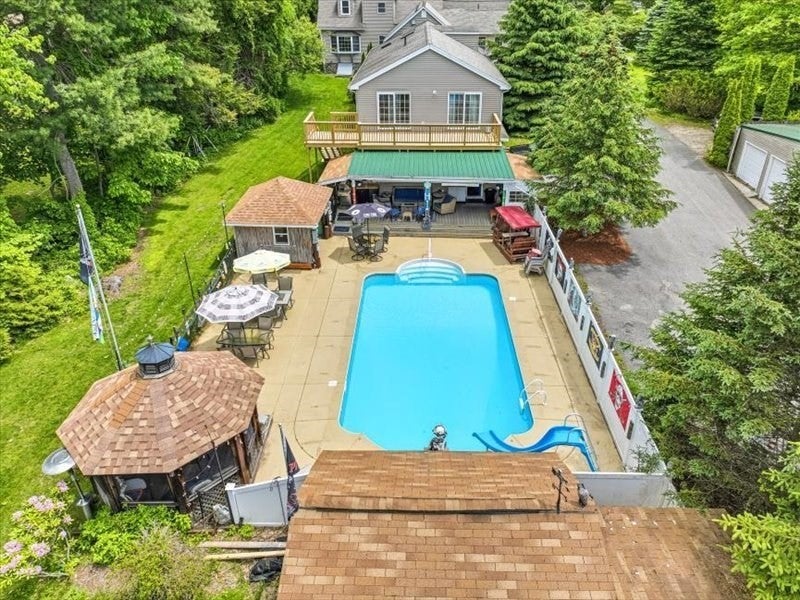
Check out this single-family home with a front-to-back living room featuring a cozy gas stove and multiple in-law units on 1.44 private acres near the Worcester line. The spacious lot boasts an in-ground saltwater pool, pool kitchen, half bath, tiki bar, covered porch poolside living area with Trex decking, and plenty of parking—perfect for summer entertaining! There’s a 2-car attached garage plus 7 garage spaces that are 40 feet deep (5 with high ceilings) in one building, along with 4+ more garages or storage areas with easy access to the main driveway, which divides the property into living space on one side and working space on the other. Want to stop renting space for your work vehicles or maintain your fleet at home? A heated garage with a 7,000 lb lift, hot/cold water, overhead garage door, compressors, and a full bath makes it simple—while keeping you close to the pool! There’s truly too much to list, so come see the exceptional potential of this Holden property in person!

Save
Ask
Tour
Hide
Share
Listing Snapshot
Price 
$1,149,000
Days On Site 
144 Days
Bedrooms 
3
Inside Area (SqFt) 
4,000 sqft
Total Baths 
3
Full Baths 
3
Partial Baths 
N/A
Lot Size 
1.44 Acres
Year Built 
1920
MLS® Number 
73505905
Status 
Active
Property Tax 
$12,110
HOA/Condo/Coop Fees 
N/A
Sq Ft Source 
Other
Friends & Family
Recent Activity
4 days agoListing updated with changes from the MLS®
3 months agoPrice changed to $1,149,000
3 months agoStatus changed to Active
5 months agoListing first seen on site
General Features
Acres 
1.44
Attached Garage 
Yes
Disclosures 
Do not go on property - by appointment only. Notice of Recording Disclosure in MLS Document section - please provide a signed copy at showing.
Foundation 
Concrete PerimeterStone
Garage 
Yes
Garage Spaces 
11
Parking 
PavedAttachedDetachedGarage Door OpenerHeated GarageStorageWorkshop in GarageGarage
Parking Spaces 
35
Property Sub Type 
Single Family Residence
Sewer 
Public Sewer
SqFt Above 
4000
SqFt Below 
463
SqFt Total 
4000
Style 
Cape
Water Source 
Public
Zoning 
R15
Interior Features
Appliances 
Trash CompactorGas Water HeaterWater HeaterRangeDishwasherDisposalRefrigeratorWasherDryerPlumbed For Ice Maker
Basement 
FullCrawl SpacePartially FinishedWalk-Out AccessConcrete
Electric 
Circuit Breakers100 Amp Service200+ Amp Service
Fireplace 
Yes
Fireplaces 
1
Flooring 
TileHardwood
Heating 
Natural GasBaseboardHot WaterZoned
Interior 
Entrance FoyerWalk-In Closet(s)Ceiling Fan(s)Master DownstairsPantryCrown Molding
Laundry Features 
Washer HookupGas Dryer HookupElectric Dryer Hookup
Window Features 
Insulated Windows
Bathroom 1 
Level - First
Bathroom 2 
Level - First
Bathroom 3 
Level - Second
Bedroom 2 
Level - Second
Bedroom 3 
Level - Second
Dining Room 
Level - First
Family Room 
Level - First
Kitchen 
Level - Main
Living Room 
Level - First
Master Bedroom 
Level - First
Save
Ask
Tour
Hide
Share
Exterior Features
Construction Details 
Frame
Exterior 
Rain GuttersStorageBalconyOutdoor GrillGas Grill
Frontage 
160.00
Lot Features 
ClearedGentle Sloping
Other Structures 
GazeboGuest HouseStorage
Patio And Porch 
PorchCoveredPatioDeck
Pool Features 
In GroundHeatedPrivate
Private Pool 
Yes
Roof 
Shingle
Windows/Doors 
Insulated Windows
Community Features
Community Features 
Sidewalks
Financing Terms Available 
Contract
Roads 
Paved
Schools
School District
Unknown
Elementary School
Unknown
Middle School
Mountview
High School
Wachusett
Listing courtesy of Dianne Zottoli of Holden Realty Inc.


The property listing data and information, or the Images, set forth herein were provided to MLS Property Information Network, Inc. from third party sources, including sellers, lessors, landlords, and public records, and were compiled by MLS Property Information Network, Inc. The property listing data and information, and the Images, are for the personal, non-commercial use of consumers having a good faith interest in purchasing, leasing or renting listed properties of the type displayed to them and may not be used for any purpose other than to identify prospective properties which such consumers may have a good faith interest in purchasing, leasing or renting. MLS Property Information Network, Inc. and its subscribers disclaim any and all representations and warranties as to the accuracy of the property listing data and information, or as to the accuracy of any of the Images, set forth herein.

Last checked 2026-09-14 04:31 AM UTC

Neighborhood & Commute
Source: Walkscore
Save
Ask
Tour
Hide
Share