


38 Juniper LaneHolden, MA 01520
Due to the health concerns created by Coronavirus we are offering personal 1-1 online video walkthough tours where possible.
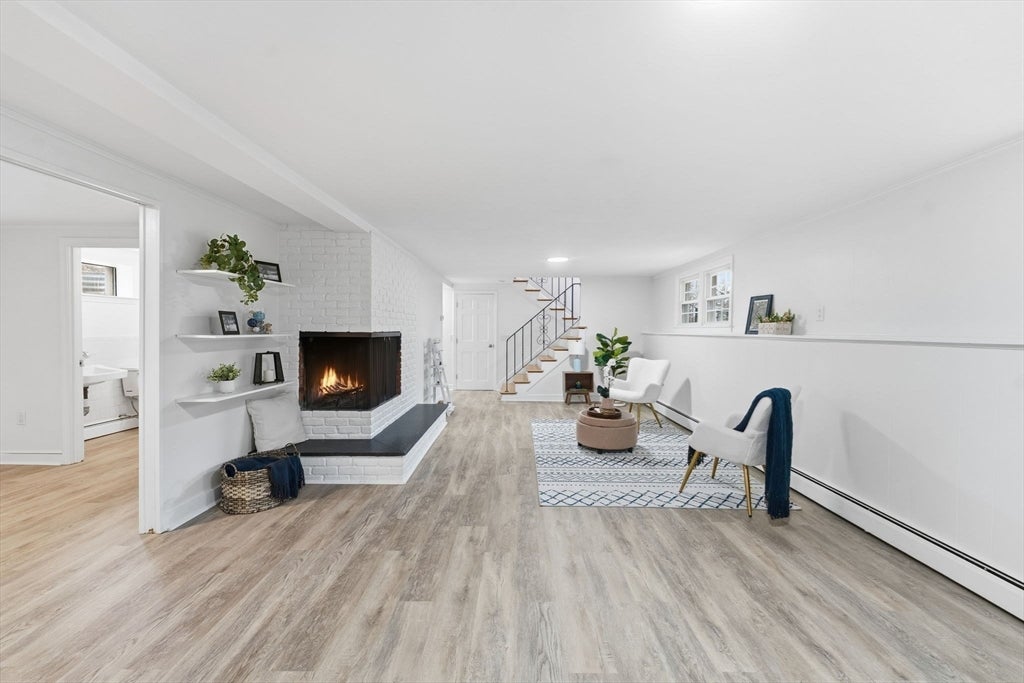
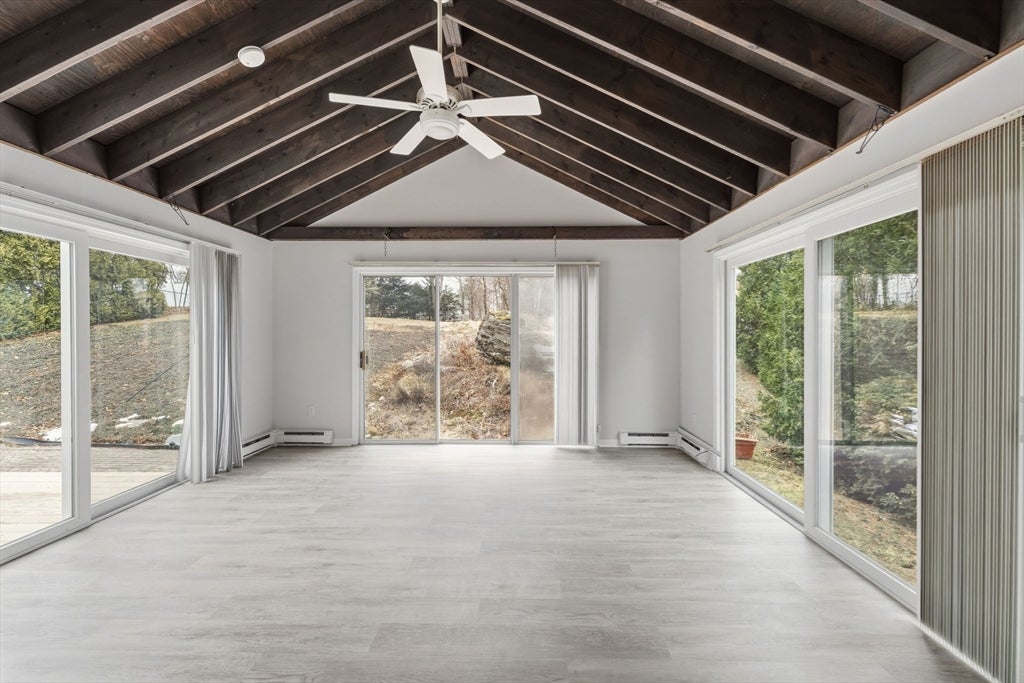
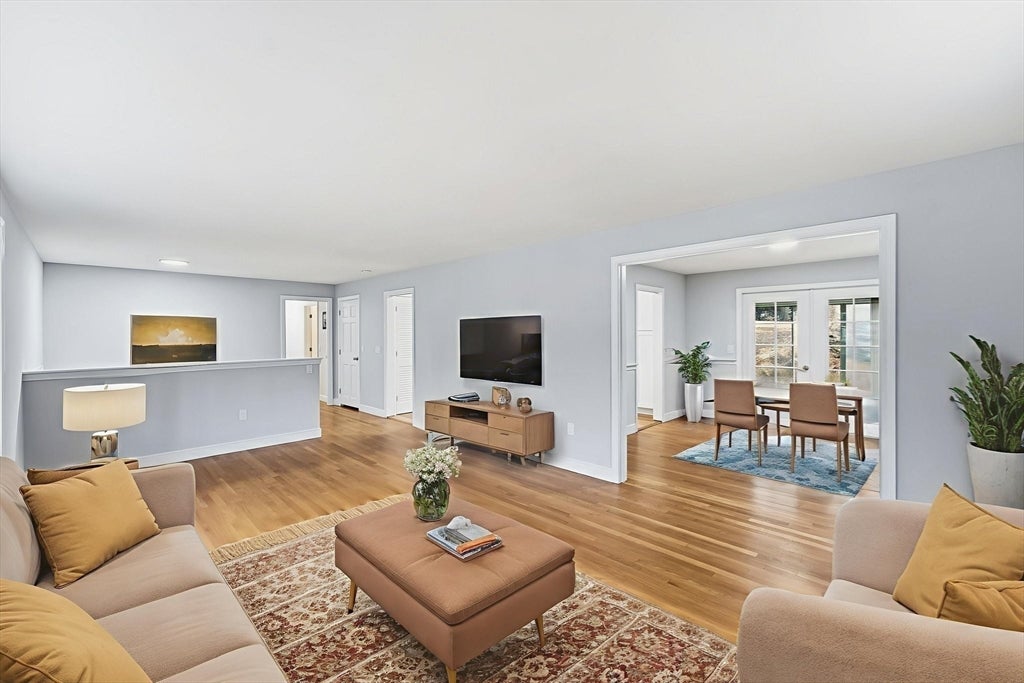
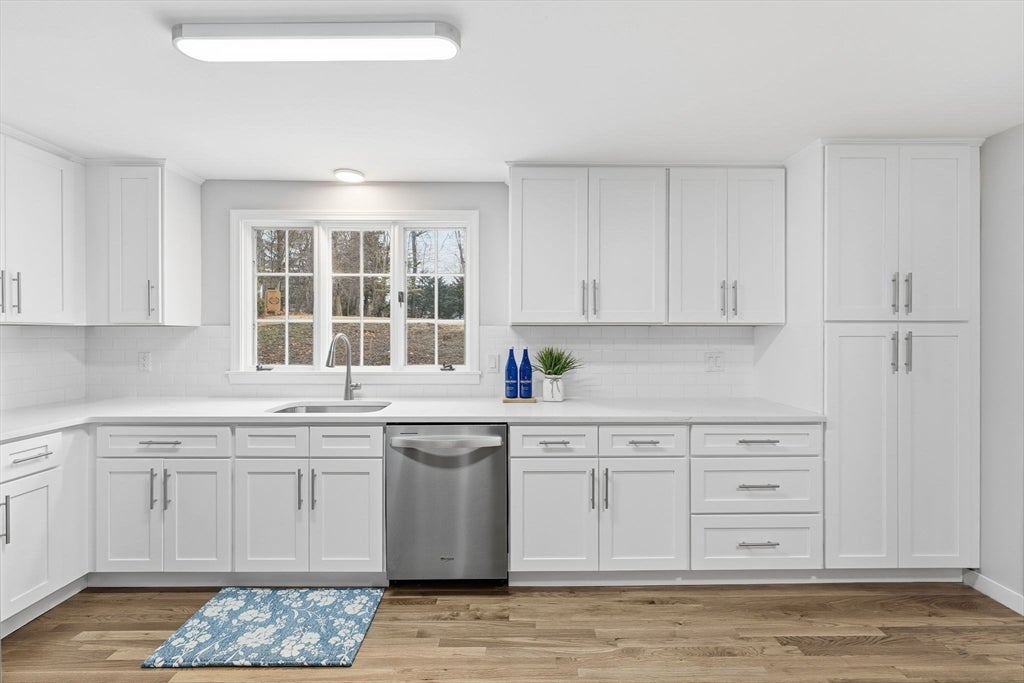
Beautifully Renovated 3-Bedroom Home for Rent! Tucked away on a quiet cul-de-sac in a peaceful Worcester County neighborhood, this beautifully updated raised ranch offers the perfect blend of comfort, style, and convenience. The sun-filled main level features a brand-new kitchen, spacious living room, dining area, bright sunroom, three generously sized bedrooms, and two full bathrooms. The finished lower level provides additional living space ideal for a family room, home office, gym, or playroom, along with a third full bath, dedicated laundry room, and direct access to the attached garage.Step outside and enjoy your own private backyard complete with a deck and patio, perfect for relaxing, entertaining, or enjoying the outdoors.Conveniently located just minutes from major highways, shopping, restaurants, and local amenities, this move-in ready home offers the space and flexibility today's renters are looking for.
| yesterday | Listing updated with changes from the MLS® | |
| 5 days ago | Status changed to Active | |
| a month ago | Price changed to $4,000 | |
| 4 months ago | Listing first seen on site |

The property listing data and information, or the Images, set forth herein were provided to MLS Property Information Network, Inc. from third party sources, including sellers, lessors, landlords, and public records, and were compiled by MLS Property Information Network, Inc. The property listing data and information, and the Images, are for the personal, non-commercial use of consumers having a good faith interest in purchasing, leasing or renting listed properties of the type displayed to them and may not be used for any purpose other than to identify prospective properties which such consumers may have a good faith interest in purchasing, leasing or renting. MLS Property Information Network, Inc. and its subscribers disclaim any and all representations and warranties as to the accuracy of the property listing data and information, or as to the accuracy of any of the Images, set forth herein.
Last checked 2026-08-24 03:02 AM UTC