


11 Elmwood Terrace Condominium11 Elmwood Terrace AMillbury, MA 01527
Due to the health concerns created by Coronavirus we are offering personal 1-1 online video walkthough tours where possible.
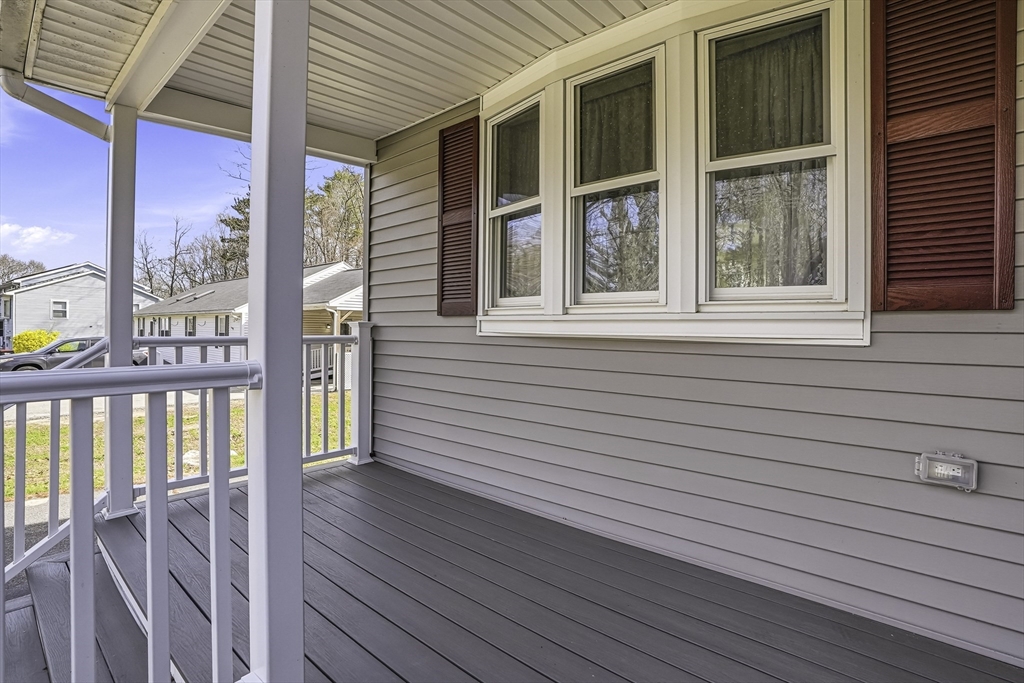
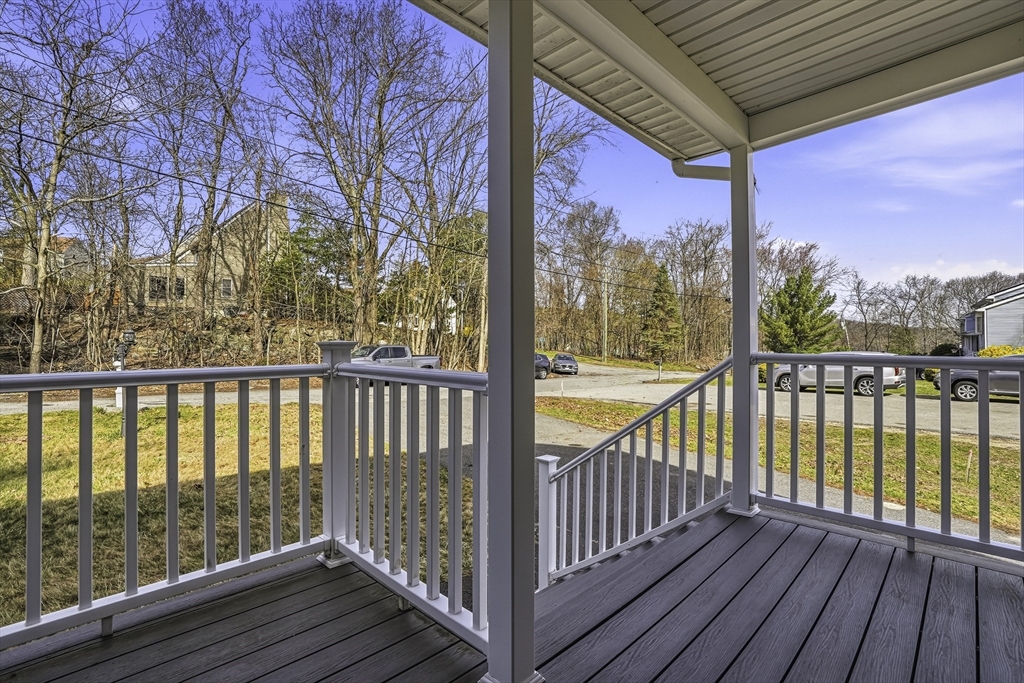
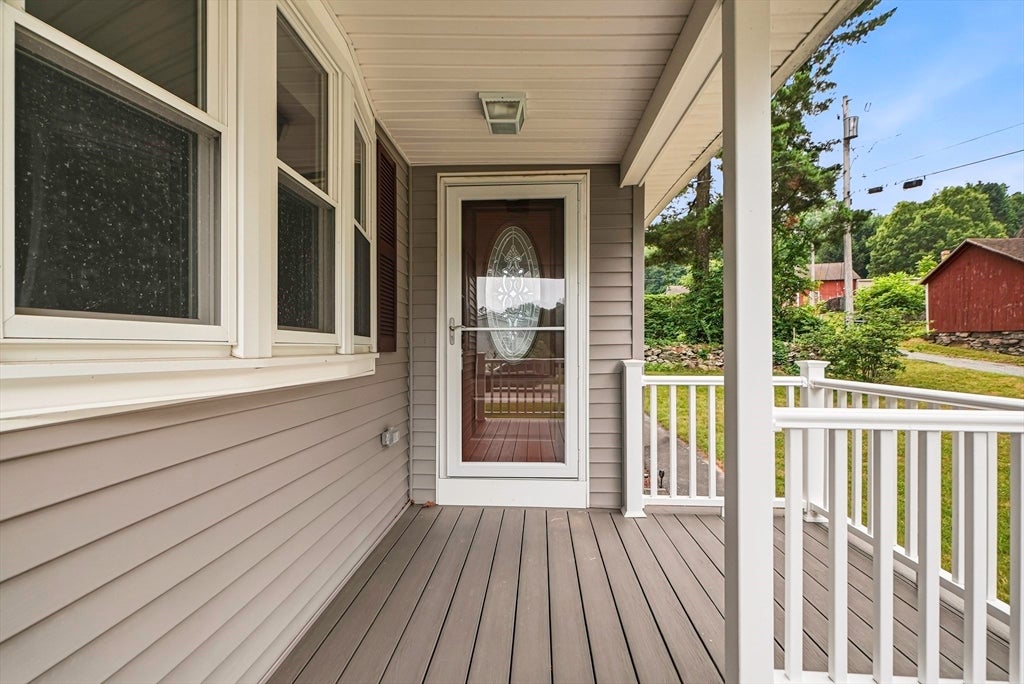
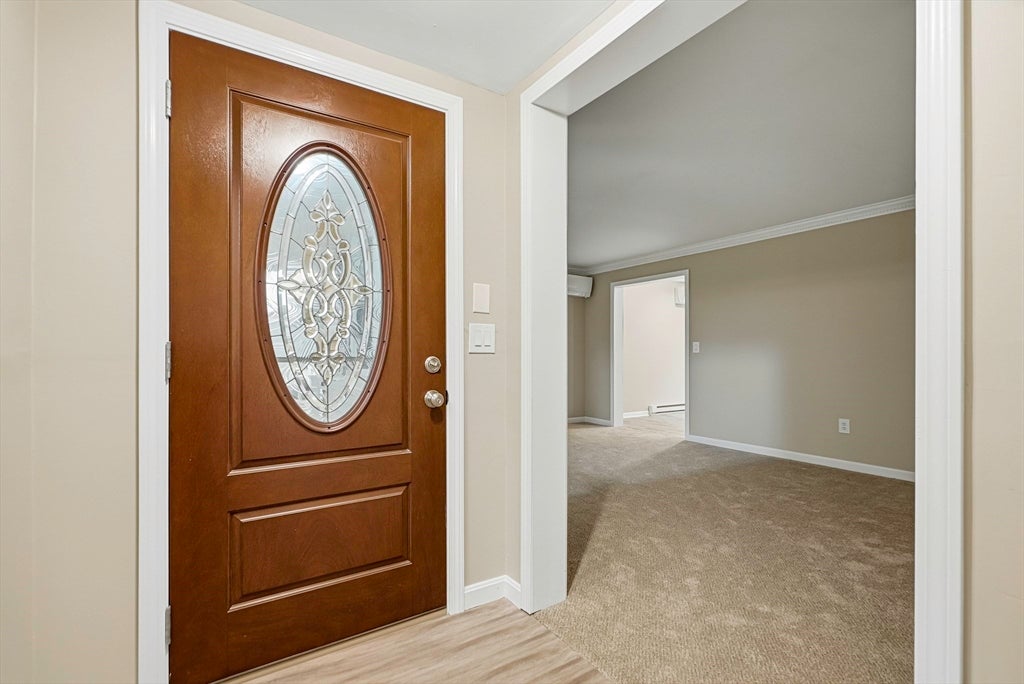
Cosmetically refreshed townhouse located at the end of a dead-end street in a neighborhood setting. The first and second floors feature recent improvements, including fresh paint, new flooring, and updates. A welcoming farmer’s porch opens to a convenient mudroom with a coat and shoe closet. The main level includes a spacious living room with a propane fireplace, an eat-in kitchen with included appliances, sliders leading to the rear deck, and a half bath. Upstairs offers a generously sized primary bedroom with two closets, a second bedroom, and a full bath. The full walkout basement is partially finished and currently used as a family/game room, with sliding glass doors leading to the backyard. Additional features include mini-split heating and air conditioning, an included washer and dryer, ample off-street parking, and convenient access to Route 146. A great opportunity for affordable homeownership with room to add your own personal style.
| 6 days ago | Listing updated with changes from the MLS® | |
| 6 days ago | Status changed to Active Under Contract | |
| 3 months ago | Listing first seen on site |

The property listing data and information, or the Images, set forth herein were provided to MLS Property Information Network, Inc. from third party sources, including sellers, lessors, landlords, and public records, and were compiled by MLS Property Information Network, Inc. The property listing data and information, and the Images, are for the personal, non-commercial use of consumers having a good faith interest in purchasing, leasing or renting listed properties of the type displayed to them and may not be used for any purpose other than to identify prospective properties which such consumers may have a good faith interest in purchasing, leasing or renting. MLS Property Information Network, Inc. and its subscribers disclaim any and all representations and warranties as to the accuracy of the property listing data and information, or as to the accuracy of any of the Images, set forth herein.
Last checked 2026-07-29 09:53 PM UTC