


23 Germain StWorcester, MA 01602
Due to the health concerns created by Coronavirus we are offering personal 1-1 online video walkthough tours where possible.
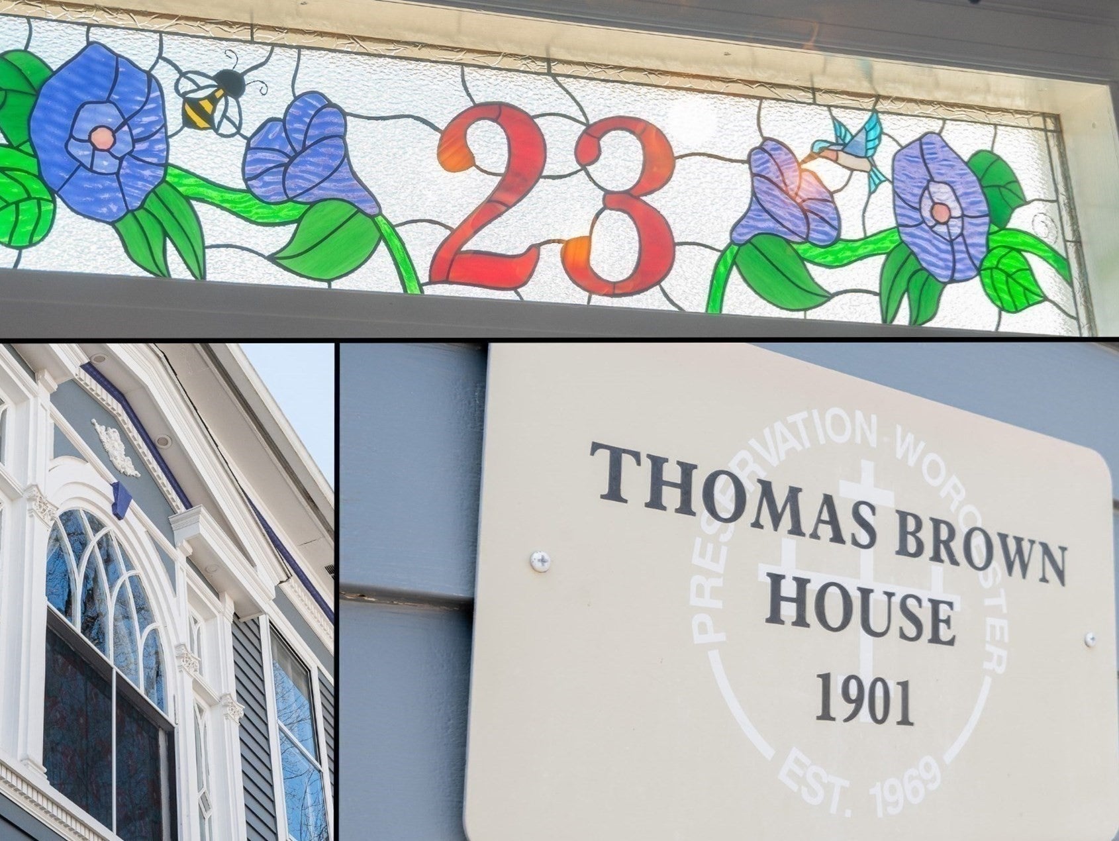
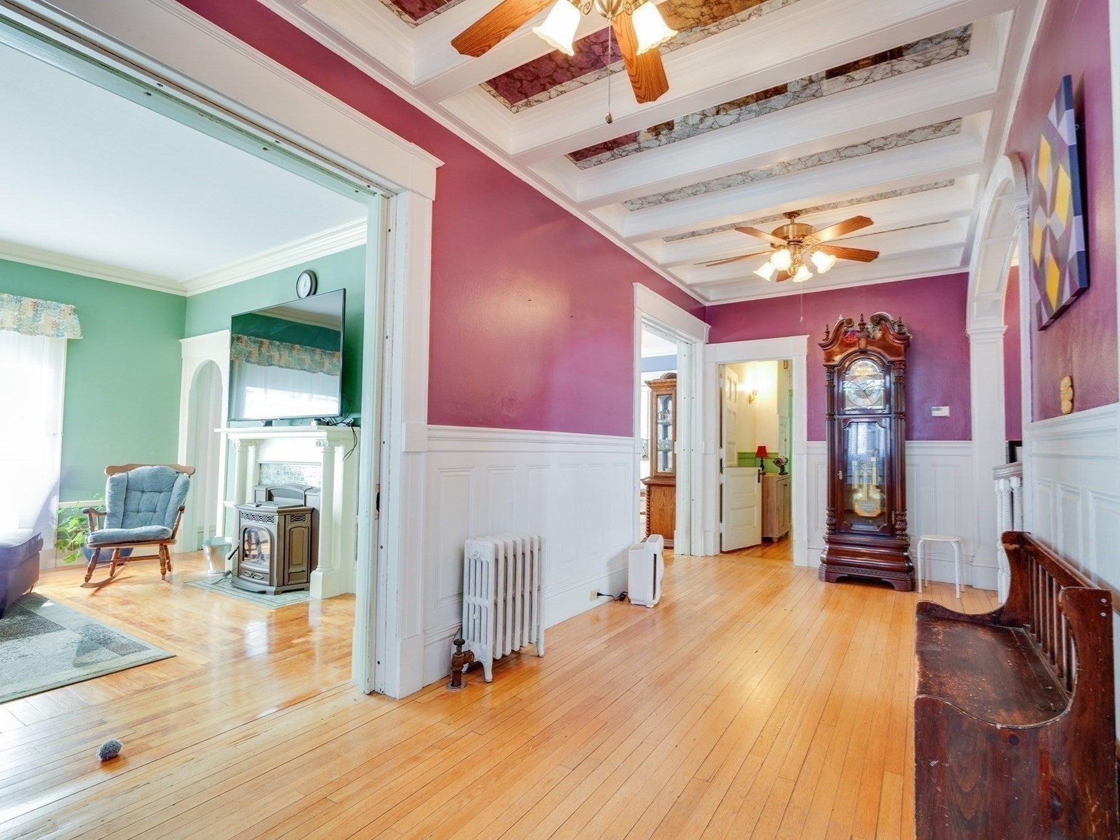
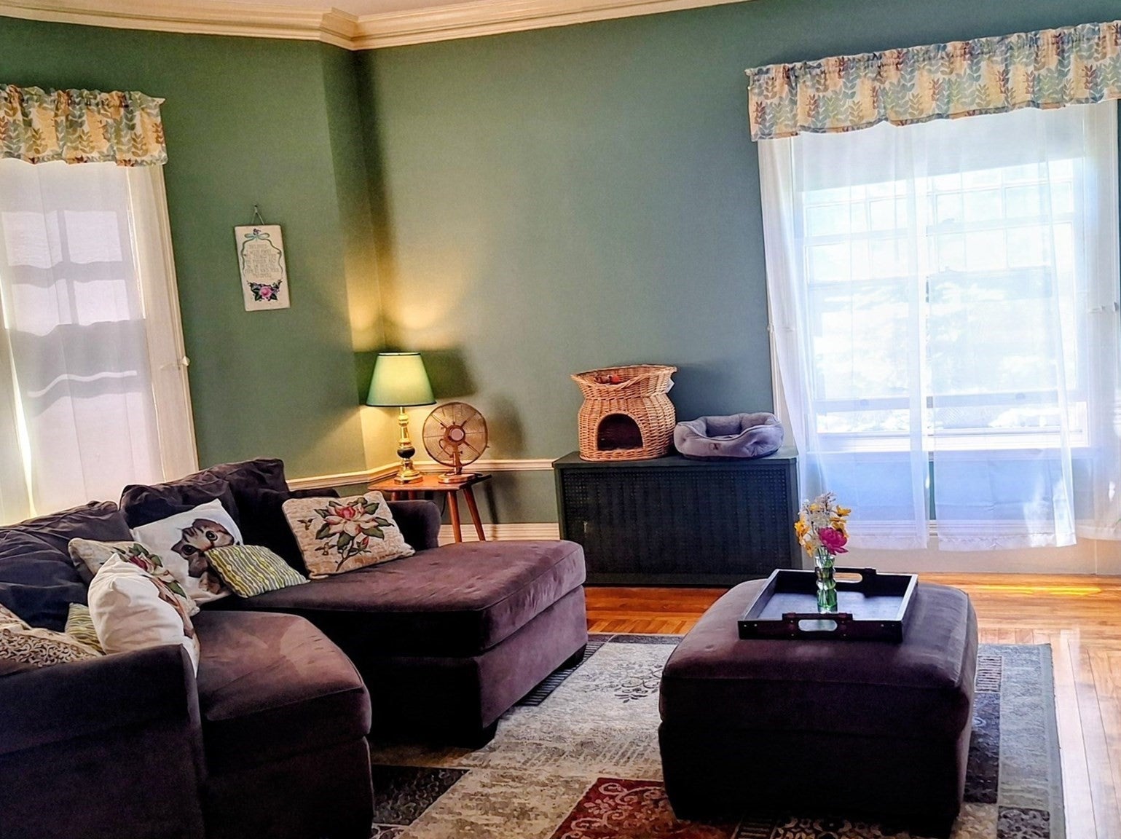
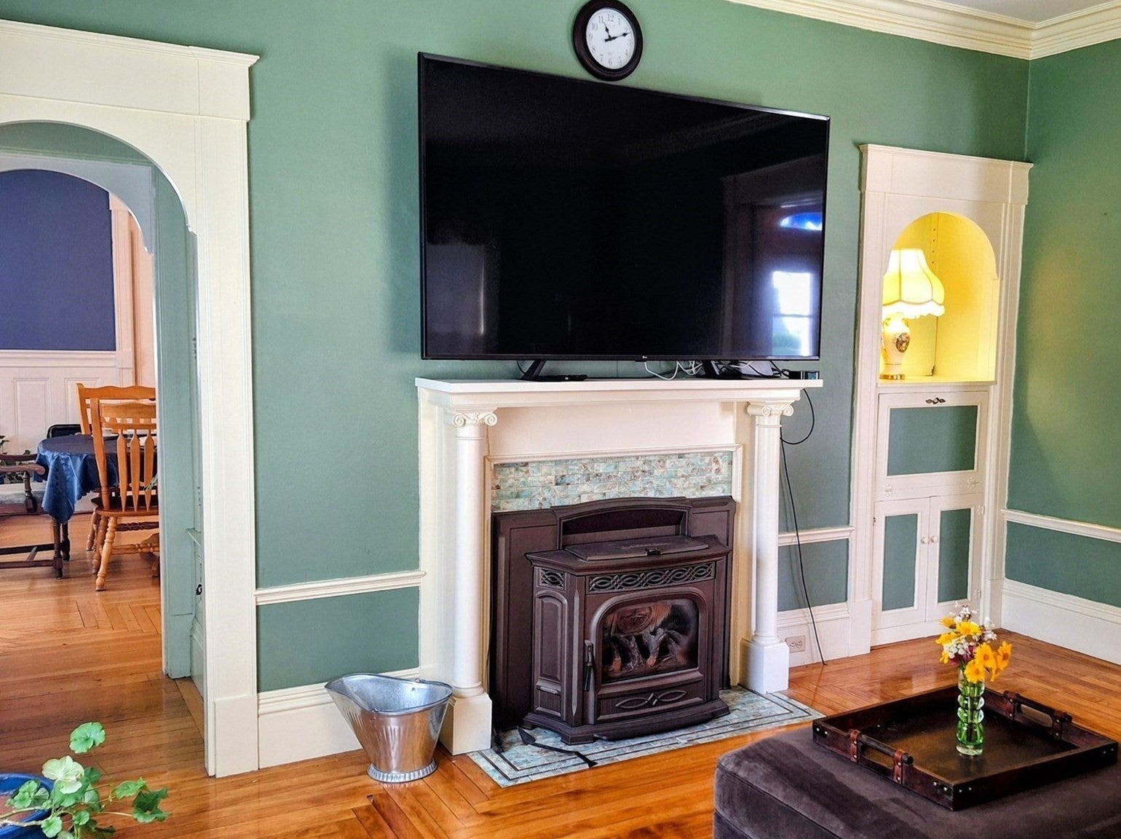
Worcester Coliving/ Multi-Family Investment Opportunity: The Thomas Brown House is a magnificent residence with exceptional scale and flexibility, offering 5,500+ sq ft, 17 rooms, 8+ bedrooms, 4 full baths, two kitchens, 5 fireplaces, a detached two-car garage, and seven off-street parking spaces. Old world charm meets modern updates. Currently used as a single-family residence and recorded as a two family, this property has already supported coliving-style use. It is well suited for an operator or investor seeking a high-capacity residential asset with strong repositioning potential, and it offers serious upside for buyers looking at shared housing, furnished rentals, or other residential income-generating opportunities. This is a rare chance to acquire a large-format Worcester property in a highly desirable West Side location with meaningful returns for various income-oriented housing approaches in accordance with RL-7 zoning. This property offers significant scale, flexibility, and optionality for investors evaluating coliving, furnished housing, or other operator-led residential strategies with multiple paths to value creation. For the right buyer, the combination of size, layout, parking, and dual-kitchen creates a strong platform for repositioning in a supply-constrained submarket.
| 3 weeks ago | Listing updated with changes from the MLS | |
| 4 weeks ago | Status changed to Active | |
| 2 months ago | Price changed to $998,000 | |
| 7 months ago | Listing first seen on site |

The property listing data and information, or the Images, set forth herein were provided to MLS Property Information Network, Inc. from third party sources, including sellers, lessors, landlords, and public records, and were compiled by MLS Property Information Network, Inc. The property listing data and information, and the Images, are for the personal, non-commercial use of consumers having a good faith interest in purchasing, leasing or renting listed properties of the type displayed to them and may not be used for any purpose other than to identify prospective properties which such consumers may have a good faith interest in purchasing, leasing or renting. MLS Property Information Network, Inc. and its subscribers disclaim any and all representations and warranties as to the accuracy of the property listing data and information, or as to the accuracy of any of the Images, set forth herein.
Last checked 2026-10-23 06:37 AM UTC