


90 Windstone DrNorthbridge, MA 01534
Due to the health concerns created by Coronavirus we are offering personal 1-1 online video walkthough tours where possible.
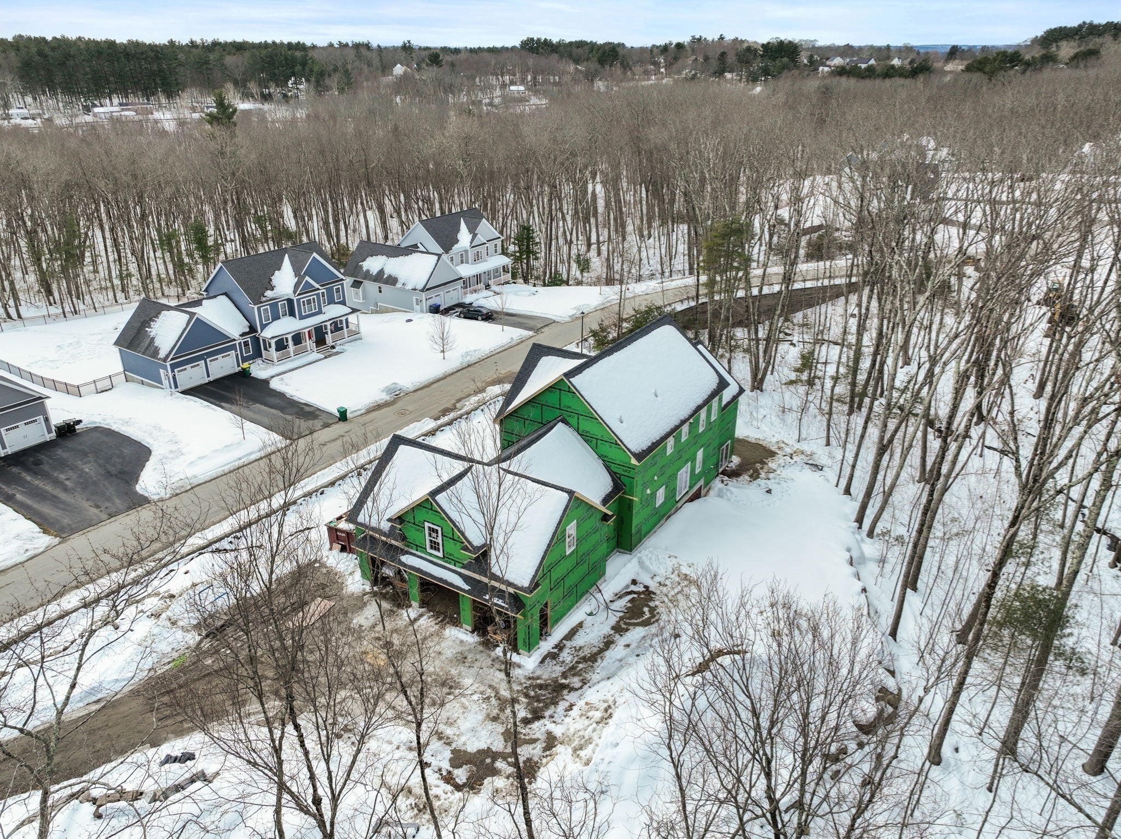
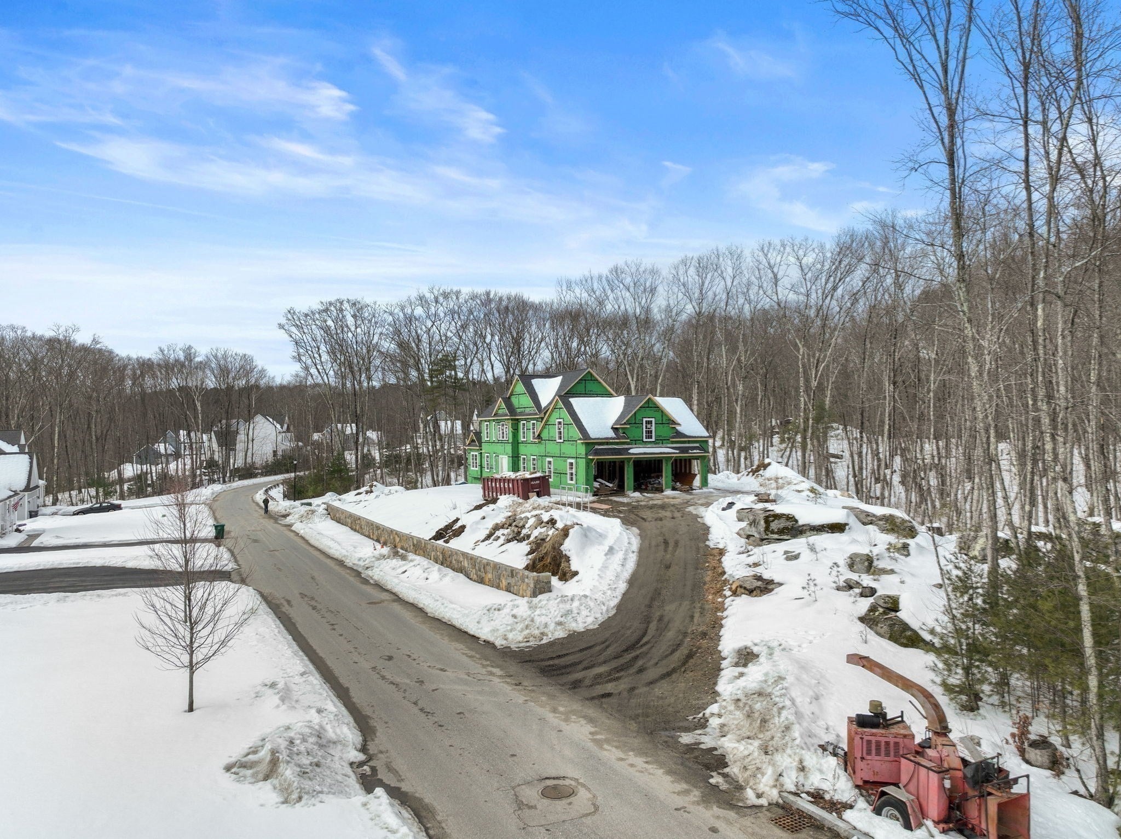
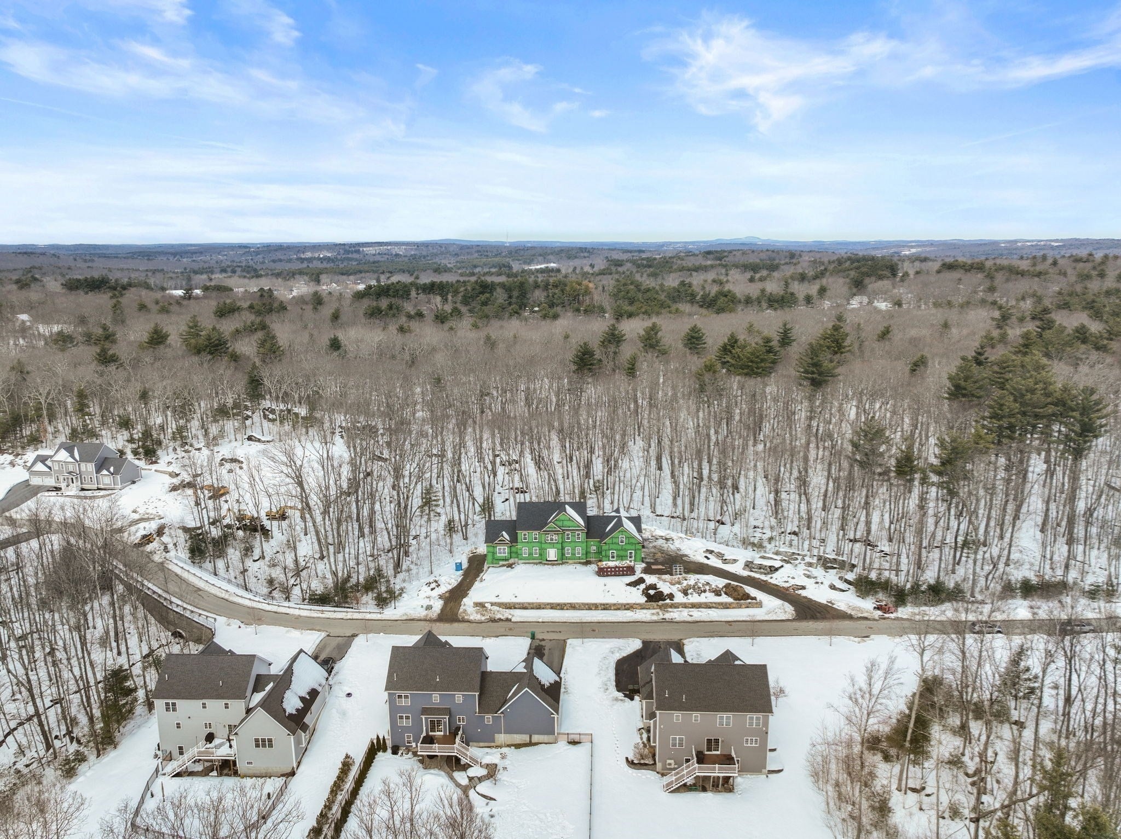
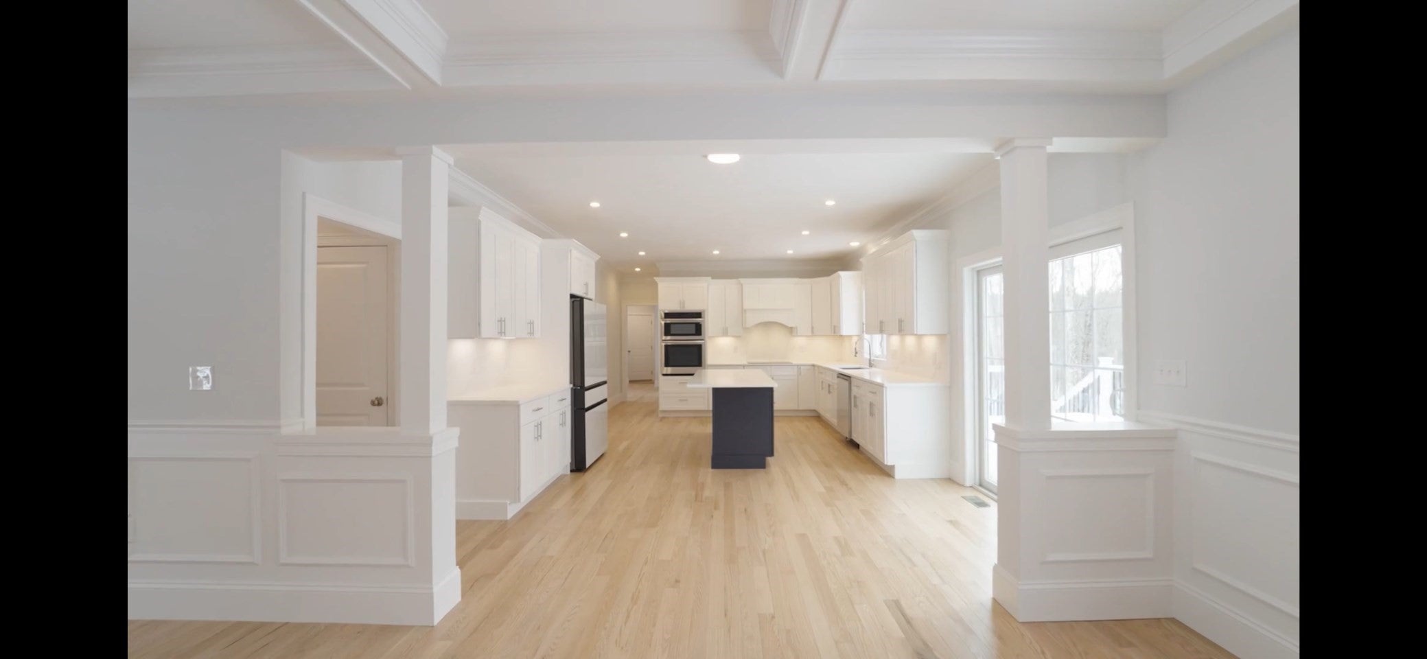
Spectacular New Construction! Exceptional 4,000+ square feet of living area luxury, amazing design & upgraded materials throughout. Large kitchen has upgraded built in appliances, center island & walk in pantry that seamless integrates into an open-plan layout. Coffered ceiling front to back living room has corner propane gas fireplace. Dining room has lighted tray ceiling, millwork wainscoting. No-stair/level mud room entry from garage has 2nd stairway to finished room above. First & Second floor primary suites both have ensuite bath with contemporary features-double vanity, tile walk-in shower, providing both comfort and modern convenience. First and Second floor laundry. Second floor study. 9 foot ceilings & crown molding throughout first floor. Hardwood floors throughout, tile floor baths. Front porch, oversize rear deck. 3-car garage has no columns to hit the car door on! Walk out basement. 400 amp electric service. Future EV car charger & solar ready. Stone walls galore, level yard has room for a pool.
| 5 days ago | Listing updated with changes from the MLS® | |
| 6 days ago | Status changed to Pending | |
| 7 months ago | Listing first seen on site |

The property listing data and information, or the Images, set forth herein were provided to MLS Property Information Network, Inc. from third party sources, including sellers, lessors, landlords, and public records, and were compiled by MLS Property Information Network, Inc. The property listing data and information, and the Images, are for the personal, non-commercial use of consumers having a good faith interest in purchasing, leasing or renting listed properties of the type displayed to them and may not be used for any purpose other than to identify prospective properties which such consumers may have a good faith interest in purchasing, leasing or renting. MLS Property Information Network, Inc. and its subscribers disclaim any and all representations and warranties as to the accuracy of the property listing data and information, or as to the accuracy of any of the Images, set forth herein.
Last checked 2026-09-14 05:13 PM UTC